
Search results for "Master platform" in Home Design Ideas

Inspiration for a transitional enclosed carpeted and multicolored floor home theater remodel in Los Angeles with gray walls and a projector screen
 Design, Kitchen, Bath N' More

Large minimalist master light wood floor and brown floor bedroom photo with gray walls and no fireplace

Find the right local pro for your project
 Jodi Fleming Design

Inspiration for a mid-sized timeless backyard tile patio remodel in Toronto with no cover and a bbq area


 Design Concepts Hawaii
Architectural & Interior Design by Design Concepts Hawaii
Photographer, Damon Moss

Inspiration for a large tropical master marble floor and beige floor bedroom remodel in Hawaii with beige walls and no fireplace
Inspiration for a large tropical master marble floor and beige floor bedroom remodel in Hawaii with beige walls and no fireplace
 interior illusions staging

Trendy master dark wood floor bedroom photo in Los Angeles with white walls, a two-sided fireplace and a wood fireplace surround

Sponsored
Columbus, OH

Wannemacher Interiors
Customized Award-Winning Interior Design Solutions in Franklin Cnty OH
 Build 4 You Inc.

Bedroom - large contemporary guest medium tone wood floor, brown floor, shiplap wall and vaulted ceiling bedroom idea in Los Angeles with white walls

 CRH Interior Design, LLC
A playful and modern kids room designed by Bella Vici, a design firm located in Oklahoma City. 405-702-9735
Shop online: http://bellavici.com
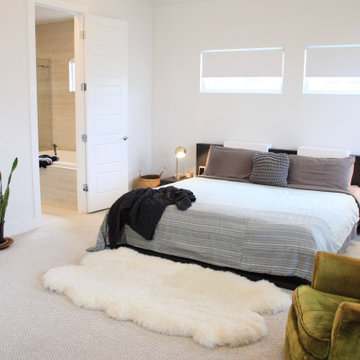
 Land & Luxury Studio
Guest bedroom with chill East Austin vibes
Example of a large minimalist master carpeted and beige floor bedroom design in Austin with white walls
Example of a large minimalist master carpeted and beige floor bedroom design in Austin with white walls

 Bruns Architecture
Tricia Shay Photography

Mid-sized trendy master medium tone wood floor freestanding bathtub photo in Milwaukee with flat-panel cabinets, dark wood cabinets, white walls and a hinged shower door
Mid-sized trendy master medium tone wood floor freestanding bathtub photo in Milwaukee with flat-panel cabinets, dark wood cabinets, white walls and a hinged shower door

 LCI Design
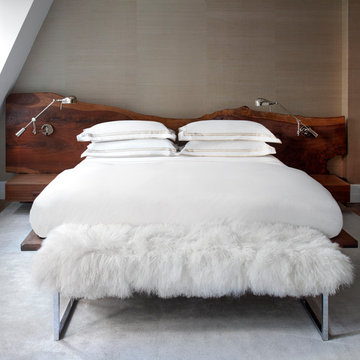
In the master bedroom the carpet was replaced with 100% wool berber carpeting and a feature wall was wallpapered in natural coloured grass cloth. The draperies were replaced with thai silk in a rich orange colour. The owner decided to purchase an ebony coloured platform bed frame with built-in drawers along with asian inspired furnishings and decor.

Sponsored
Columbus, OH
Wannemacher Interiors
Customized Award-Winning Interior Design Solutions in Franklin Cnty OH
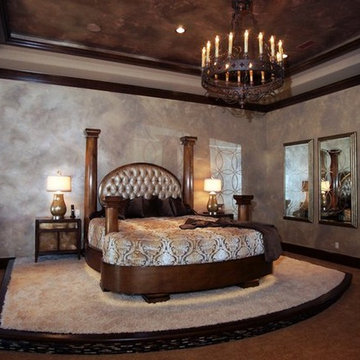
 The Decorator's Edge
Inspiration for a large transitional master carpeted bedroom remodel in Atlanta with gray walls
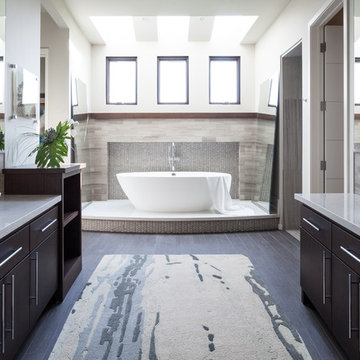
 Emser Tile
Alpine Espresso flooring, Lucente Weave Certosa, Metro Gray Backsplash -Kat Alves Photography
Inspiration for a contemporary bathroom remodel in Los Angeles
Inspiration for a contemporary bathroom remodel in Los Angeles


 Statewide Remodeling

Example of a large transitional master gray tile and marble tile marble floor, gray floor and single-sink corner shower design in Austin with shaker cabinets, white cabinets, gray walls, an undermount sink, an undermount tub, marble countertops, a hinged shower door, white countertops and a built-in vanity

Sponsored
Sunbury, OH

J.Holderby - Renovations
Franklin County's Leading General Contractors - 2X Best of Houzz!

 Showhomes of The Woodlands Home Staging
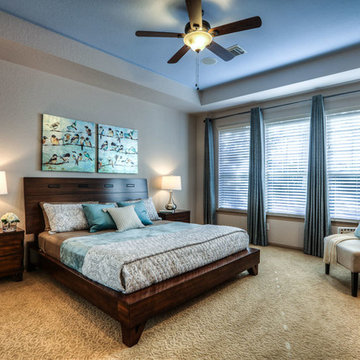
Master bedroom with king-size platform bed in dark wood, matching nightstands and dresser, wingback chair, teal accents
Example of a mid-sized arts and crafts master carpeted and beige floor bedroom design in Houston
Example of a mid-sized arts and crafts master carpeted and beige floor bedroom design in Houston

 Scott Christopher Homes
Nestled in the countryside and designed to accommodate a multi-generational family, this custom compound boasts a nearly 5,000 square foot main residence, an infinity pool with luscious landscaping, a guest and pool house as well as a pole barn. The spacious, yet cozy flow of the main residence fits perfectly with the farmhouse style exterior. The gourmet kitchen with separate bakery kitchen offers built-in banquette seating for casual dining and is open to a cozy dining room for more formal meals enjoyed in front of the wood-burning fireplace. Completing the main level is a library, mudroom and living room with rustic accents throughout. The upper level features a grand master suite, a guest bedroom with dressing room, a laundry room as well as a sizable home office. The lower level has a fireside sitting room that opens to the media and exercise rooms by custom-built sliding barn doors. The quaint guest house has a living room, dining room and full kitchen, plus an upper level with two bedrooms and a full bath, as well as a wrap-around porch overlooking the infinity edge pool and picturesque landscaping of the estate.
80