
Search results for "Master platforms" in Home Design Ideas

 HomeLife Interiors Inc
Darris Harris
Freestanding bathtub - contemporary freestanding bathtub idea in Chicago with flat-panel cabinets, dark wood cabinets, gray walls and an undermount sink
Freestanding bathtub - contemporary freestanding bathtub idea in Chicago with flat-panel cabinets, dark wood cabinets, gray walls and an undermount sink

 Rebuilt Inc.
Bedroom - mid-sized contemporary master dark wood floor bedroom idea in Los Angeles with white walls and no fireplace

 K&D Home and Design
The Hampton platform style bed comes in a beautiful high gloss grey lacquer with a grey wood headboard.
Set includes queen sized bed with slat support system, 2 night stands with back panels (one right facing, and one left facing), dresser, mirror, and chest.
King: 86″wide | 86.5″long | 49.5″high
Night Stand: 28″wide | 17″deep | 20″high
Night Stand Panels: 27″wide | 5″deep | 49.5″high
Dresser: 63″wide | 20″deep | 30″high
Mirror: 35″wide | 1″deep | 43″high
Chest: 33.5″wide | 19.5″deep | 48″high
Find the right local pro for your project

 KC Architects, Inc
Bedroom - industrial loft-style carpeted and gray floor bedroom idea in Chicago with white walls
 Design Connoisseurs
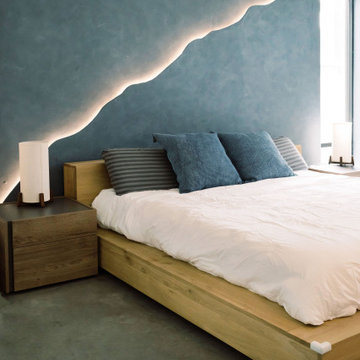
This master bedroom is like no other, with a design that encompasses a dark plaster wall and elevated led strip flowing throughout. Centered around the wabi-sabi concept, we used natural materials and an organic shape to create a bold yet tranquil space. Paired with white oak furniture, the final design reflects our envisioned elegant, sparse, and imperfect style.


 LITTRELL Architecture + Design
Kat Alves
Bedroom - mediterranean master dark wood floor and brown floor bedroom idea in Sacramento with white walls
Bedroom - mediterranean master dark wood floor and brown floor bedroom idea in Sacramento with white walls

Sponsored
Sunbury, OH

J.Holderby - Renovations
Franklin County's Leading General Contractors - 2X Best of Houzz!

 Garman Builders Inc.
Photo: Justin Tearney
Large farmhouse master freestanding bathtub photo with beige walls
Large farmhouse master freestanding bathtub photo with beige walls

 LMOH Home
Shown in this photo: custom upholstered platform bed, (headboard, rails and footboard), tufted and chrome bed bench, marble lamps, stone top nightstands, custom velvet pillows, hand-knotted bamboo silk area rug, custom galactica swivel chairs, marble-top accent table, polished nickel sputnik chandelier, abstract art, modern barn door, acacia hardwood flooring, accessories/finishing touches designed by LMOH Home. | Photography Joshua Caldwell.

 Carson Architecture and Design, Inc.
Example of a large trendy master porcelain tile and gray floor bedroom design in Phoenix with white walls and no fireplace

 Preteroti Consulting (Johnny Rhino Kit & Bath)
A look into this compact master bathroom from the bedroom area.
Tabitha Stephens
Inspiration for a small coastal master beige tile and porcelain tile porcelain tile drop-in bathtub remodel in Atlanta with an undermount sink, raised-panel cabinets, medium tone wood cabinets, granite countertops, a wall-mount toilet and beige walls
Inspiration for a small coastal master beige tile and porcelain tile porcelain tile drop-in bathtub remodel in Atlanta with an undermount sink, raised-panel cabinets, medium tone wood cabinets, granite countertops, a wall-mount toilet and beige walls


 JUST B INTERIORS
Modern glamour in this master bedroom with lots of texture in the accents, bed bench and wall covering...mirrored vanity and satin pillows bring femininity to this coastal paradise!

Sponsored
Delaware, OH

Buckeye Basements, Inc.
Central Ohio's Basement Finishing ExpertsBest Of Houzz '13-'21

 romi design
Shiromini J
Bedroom - mid-sized coastal master carpeted bedroom idea in Atlanta with beige walls
Bedroom - mid-sized coastal master carpeted bedroom idea in Atlanta with beige walls

 Suzanna Santostefano
Example of a mid-sized eclectic master dark wood floor and brown floor bedroom design in Austin with white walls and no fireplace

 Irene Designs
This Master Suite while being spacious, was poorly planned in the beginning. Master Bathroom and Walk-in Closet were small relative to the Bedroom size. Bathroom, being a maze of turns, offered a poor traffic flow. It only had basic fixtures and was never decorated to look like a living space. Geometry of the Bedroom (long and stretched) allowed to use some of its' space to build two Walk-in Closets while the original walk-in closet space was added to adjacent Bathroom. New Master Bathroom layout has changed dramatically (walls, door, and fixtures moved). The new space was carefully planned for two people using it at once with no sacrifice to the comfort. New shower is huge. It stretches wall-to-wall and has a full length bench with granite top. Frame-less glass enclosure partially sits on the tub platform (it is a drop-in tub). Tiles on the walls and on the floor are of the same collection. Elegant, time-less, neutral - something you would enjoy for years. This selection leaves no boundaries on the decor. Beautiful open shelf vanity cabinet was actually made by the Home Owners! They both were actively involved into the process of creating their new oasis. New Master Suite has two separate Walk-in Closets. Linen closet which used to be a part of the Bathroom, is now accessible from the hallway. Master Bedroom, still big, looks stunning. It reflects taste and life style of the Home Owners and blends in with the overall style of the House. Some of the furniture in the Bedroom was also made by the Home Owners.

 MIG Furniture Design, Inc.
SPECIAL ORDER. Usually leaves our warehouse within 3-6 weeks.
Free shipping and assembly within New York City. Enter Coupon code 'NYC' on checkout.
Made in Canada by Huppe.
Modern Bedroom Dusk by Huppe. The Dusk modern bedroom suite is manufactured of solid black walnut as well as walnut veneer, known for its magnificent structure. The bed features a simple base with an attractive headboard pattern. Optionally, the set also offers a dresser, chest and nightstands to give the bed a comfortable storage system. The drawers close softly and quietly thanks to hidden self-clothing slow motion slides. The backs of the headboard and night stands are completely finished, allowing for furniture placement in the center of a room. The platform bed only requires a mattress that sits on a European-style wooden frame and metal slats.
Available in a variety of 6 up walnut finishes according to our color samples. Presented in Natural Walnut# 204 finish.
Starting price is for the Queen size bed with non-upholstered headboard.
Contact our office to get Silk Bed for even better price! Limited Time Offer!
P: 718-676-1977 (MIG Furniture, Brooklyn NY)
Dimensions:
Queen Size Bed: W66.2" x D86.5" x H347".
King Size Bed: W83.7" x D86.5" x H34".
Night Stand: W24" x D19" x H18".
6 Drawer Dresser (A-version): W63" x D19" x H31".
6 Drawer Dresser (B-version): W72" x D19" x H31".
Guest Chest: W46" x D20.7" x H46".
Lingerie Chest: W24" x D19" x H56".
Horizontal Mirror: W48" x D1.5" x H23".
Floor Mirror: W25" x D1.5" x H77".

Sponsored
Columbus, OH

Wannemacher Interiors
Customized Award-Winning Interior Design Solutions in Franklin Cnty OH
 Eubank Design Concepts
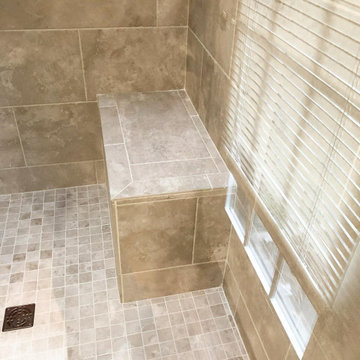
We recently completed the design of this beautiful traditional master bathroom! The redesign included:
- Reframed shower wall & toilet entry wall
- Modified the tub deck but kept the platform for easy access
- Retiled shower and tub
- Retiled shower walls, shower floor & tub deck
- Added a tub seat
- Painted doors & trim white to brighten the room
- Left the hardwood flooring the client loved
- Added a new vanity with extra storage
- Design by @eubankdesignconcepts
- Remodel by Integrity Building and Restoration Services, LLC
- Tile by Mosaic Tile

 T. Ke Studio
This master suite is the epitome is luxury. The monochromatic color scheme is in a rich taupe wall-to-wall grass cloth wallcovering, hair on hide benches, pewter finishes and embroidered draperies give this space a lustrous glow. The clients asked for a bedroom that's in the class with the best Manhattan hotel and they're absolutely thrilled with their new bedroom.
Photo: Jenn Verrier

 Visbeen Architects
This unique project was one home designed for two families. The goal was to make the space functional for both families while preserving the integrity of the design. The result is a clean yet aggressive design emphasizing comfortable living for parents and kids. Multiple owner suites are situated on the main level with access to gorgeous views and outdoor living spaces. The cottage also offers plenty of bedrooms for the children - on a separate level - along with a variety of areas to gather, relax, and recreate.
181