
Search results for "Master platforms" in Home Design Ideas

 Jon Hensley Architects
Contractor: AllenBuilt Inc.
Interior Designer: Cecconi Simone
Photographer: Connie Gauthier with HomeVisit
Bedroom - modern master dark wood floor and black floor bedroom idea in DC Metro with multicolored walls
Bedroom - modern master dark wood floor and black floor bedroom idea in DC Metro with multicolored walls

 PEPPER DESIGN CO.
Byron Mason Photography
Inspiration for a mid-sized transitional master medium tone wood floor and brown floor bedroom remodel in Boise with beige walls and no fireplace
Inspiration for a mid-sized transitional master medium tone wood floor and brown floor bedroom remodel in Boise with beige walls and no fireplace

 Dvisionone Architects
view of master bath with ornate decorative columns, steam shower and platform tub overhang.
designed by Michael Raso, AIA
Example of a tuscan bathroom design in Bridgeport
Example of a tuscan bathroom design in Bridgeport
Find the right local pro for your project

 Timberwood Construction Inc.
Transitional master ceramic tile and beige floor bedroom photo in Seattle with brown walls and no fireplace


 AAHA Studio
Master Suite
Mid-sized 1950s master light wood floor and brown floor bedroom photo in Los Angeles with white walls and no fireplace
Mid-sized 1950s master light wood floor and brown floor bedroom photo in Los Angeles with white walls and no fireplace

Sponsored
Sunbury, OH

J.Holderby - Renovations
Franklin County's Leading General Contractors - 2X Best of Houzz!

 Smithcraft Fine Construction
Daylight basement master bath addition featuring a rain shower and a quartz Victoria + Albert Cabrits Bathtub.
Freestanding bathtub - large modern master white tile and ceramic tile porcelain tile freestanding bathtub idea in Portland with an undermount sink, flat-panel cabinets, white cabinets, quartz countertops, a one-piece toilet and gray walls
Freestanding bathtub - large modern master white tile and ceramic tile porcelain tile freestanding bathtub idea in Portland with an undermount sink, flat-panel cabinets, white cabinets, quartz countertops, a one-piece toilet and gray walls

 Linc Thelen Design
This couple purchased a second home as a respite from city living. Living primarily in downtown Chicago the couple desired a place to connect with nature. The home is located on 80 acres and is situated far back on a wooded lot with a pond, pool and a detached rec room. The home includes four bedrooms and one bunkroom along with five full baths.
The home was stripped down to the studs, a total gut. Linc modified the exterior and created a modern look by removing the balconies on the exterior, removing the roof overhang, adding vertical siding and painting the structure black. The garage was converted into a detached rec room and a new pool was added complete with outdoor shower, concrete pavers, ipe wood wall and a limestone surround.
Bathroom Details:
Minimal with custom concrete tops (Chicago Concrete) and concrete porcelain tile from Porcelanosa and Virginia Tile with wrought iron plumbing fixtures and accessories.
-Mirrors, made by Linc custom in his shop
-Delta Faucet
-Flooring is rough wide plank white oak and distressed


 Keating Moore Construction
Ron Rosenzweig
Bedroom - mid-sized coastal guest light wood floor bedroom idea in Miami with gray walls and no fireplace
Bedroom - mid-sized coastal guest light wood floor bedroom idea in Miami with gray walls and no fireplace

 First Choice Finishes
This master bathroom remodel features a platform showcasing the elegant freestanding tub incased with a pebble tile floor and limestone looking ceramic tile walls.

 Gilmore Design Studio
Gilmore Photography
Elegant master carpeted bedroom photo in Los Angeles with beige walls and a standard fireplace
Elegant master carpeted bedroom photo in Los Angeles with beige walls and a standard fireplace



 Via Rosa Design Studio
Example of a large tuscan master carpeted bedroom design in Los Angeles with beige walls

 User
Laura Garner
Inspiration for a large transitional master medium tone wood floor and brown floor bedroom remodel in Montreal with gray walls
Inspiration for a large transitional master medium tone wood floor and brown floor bedroom remodel in Montreal with gray walls

 Sweetlake Interior Design LLC
This amazing bathroom was renovated to have a modern flare. The tile is a shiny gray porcelain that has a rectified edge so it could be butted up tight and the grout lines minimal. My client had previously chosen this tile throughout her home. The Graff Luna freestanding tub filler is mounted on a floating glass mosaic tiled wall. We relocated the tub. Instead of saw cutting into the slab floor we built a platform to hide the plumbing that the tub rests on. The floating vanity cabinets are made of laminate beautifully displaying the quartz countertop with a straight 3" mitered edge. The sides of the countertops drop to the floor on each side of the cabinet, known as a waterfall edge. My client and I designed a cut in wave on the tiled floor leading into the shiny white shower with a floating white quartz bench seat. We built in custom planters made from the quartz countertop material that balance out each side of the floating tub wall in the center of the bathroom. I must say, throughout this design process my client was involved the entire time. She played an integral role in selecting the amazing fixtures seen in this master bathroom remodel. She needed help with the layout so she reached out to us. As you can see in the results we collaborated well together. It was pleasure to work with a client who has such exquisite taste.

Sponsored
Columbus, OH

Wannemacher Interiors
Customized Award-Winning Interior Design Solutions in Franklin Cnty OH


 MASHstudios
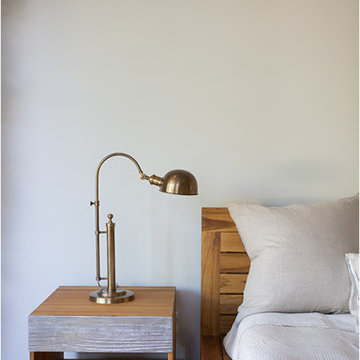
The PCHseries Headboard Bed emits tranquility from every board. With ultra clean lines and solid teak construction, this platform bed defines where the work ends and the relaxation begins. Day or night the PCHseries Headboard Bed is the perfect getaway.
Laurie Joliet
90