
Search results for "Master platforms" in Home Design Ideas

 ZWADA home
Small trendy master light wood floor and gray floor bedroom photo in Vancouver with blue walls

 MOSS MANOR | Sarah James Moss
The master bedroom features a cathedral ceiling and a black leather platform bed with crisp white bedding. A cowhide rug was chosen to coordinate with greige walls. Original artwork and steel lamps frame the bed. A custom shade system offers filtered views and total blackout options on a large window.


Find the right local pro for your project

 Lori Pedersen Home
For this custom home, we selected all the lighting, and furnished it to highlight the renovations and appeal to a large family.
Photographs copyright Thea Menagh www.TorontoRealEstatePhotographer.com

 Uniik Design
Inspiration for a mid-sized contemporary master light wood floor, beige floor and wall paneling bedroom remodel in Calgary with beige walls

 April Balliette
Example of a mid-sized beach style guest light wood floor and beige floor bedroom design in Tampa with gray walls

 Excursion
Donn Koh
Mid-sized danish master dark wood floor and brown floor bedroom photo in Singapore with white walls
Mid-sized danish master dark wood floor and brown floor bedroom photo in Singapore with white walls



 Leonard Braunschweiger and Company
My client a successful banker, ask for designs for his dining niche, study /guest room, bedroom and bath. The bedroom was designed with 18 feet of full height built-ins against a long wall containing hanging, flat drawer storage, shoe storage, shelving and audio/visual storage. Successful storage planning utilized every square inch of space including a pull out baseboard drawer for shoe storage, out of season bulk storage below the platform bed, and panels opening to shelving. The cherry platform bed with ebonized wood legs, night tables, and leather covered headboard are all custom design.
Ashod Kassabian


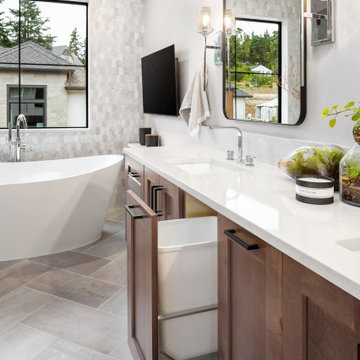


 Fallon Custom Homes & Renovations
Architect - The MZO Group / Photographer - Greg Premru
Large elegant master gray tile and marble tile brown floor and ceramic tile bathroom photo in Boston with medium tone wood cabinets, an undermount tub, gray walls and marble countertops
Large elegant master gray tile and marble tile brown floor and ceramic tile bathroom photo in Boston with medium tone wood cabinets, an undermount tub, gray walls and marble countertops


 Haas Home Technologies
Freestanding bathtub - contemporary 3/4 white floor freestanding bathtub idea in Austin with flat-panel cabinets, white cabinets and a vessel sink



 The Custom Home Company
Inspiration for a craftsman concrete paver back porch remodel in Seattle with a roof extension and a bbq area


 Laura Kaehler Architects
We gutted the existing home and added a new front entry, raised the ceiling for a new master suite, filled the back of the home with large panels of sliding doors and windows and designed the new pool, spa, terraces and entry motor court.
Dave Reilly: Project Architect
Tim Macdonald- Interior Decorator- Timothy Macdonald Interiors, NYC.

 ANDERSON GLASS
This great looking corner shower with a notched side panel really complemented this master bath. Designed and installed by Anderson Glass
Dustin Anderson



 LK Design NC
Hotel-inspired Master Bedroom Retreat
Bedroom - mid-sized modern master laminate floor, gray floor and wallpaper bedroom idea in Raleigh with multicolored walls
Bedroom - mid-sized modern master laminate floor, gray floor and wallpaper bedroom idea in Raleigh with multicolored walls

 Aspen Builders and Remodelers
Large elegant master beige tile and ceramic tile ceramic tile drop-in bathtub photo in Minneapolis with brown walls, recessed-panel cabinets, beige cabinets, an undermount sink and granite countertops
 TriplePoint Design Build
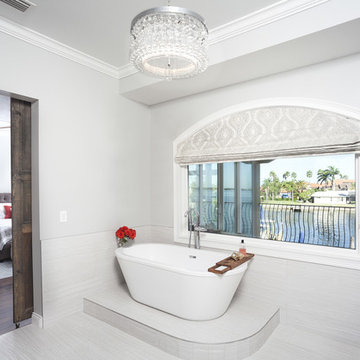
We were able to re-purpose the existing master tub and place it on an elevated platform adjacent to the rear picture window. Newly designed master bath captures breathtaking water views, while soaking in the spa tub, as requested by our clients.
161