
Search results for "Master player" in Home Design Ideas

 Richard Drummond Davis Architects
Small transitional side yard concrete and rectangular lap pool photo in Dallas

 The French Mix Interior Design
Custom made sideboard with antiqued mirrored front
Inspiration for a mid-sized transitional dark wood floor foyer remodel in New Orleans with white walls
Inspiration for a mid-sized transitional dark wood floor foyer remodel in New Orleans with white walls
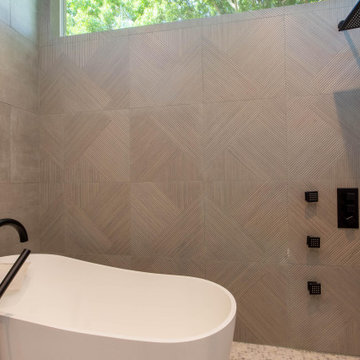
 Mariana Savage Design
Freestanding bathtub - mid-sized contemporary master gray tile and porcelain tile mosaic tile floor, white floor and double-sink freestanding bathtub idea in Miami with flat-panel cabinets, black cabinets, concrete countertops, black countertops and a freestanding vanity
Find the right local pro for your project


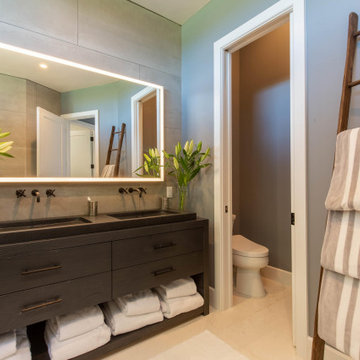 Mariana Savage Design
Example of a mid-sized trendy master gray tile and porcelain tile mosaic tile floor, white floor and double-sink freestanding bathtub design in Miami with flat-panel cabinets, black cabinets, concrete countertops, black countertops and a freestanding vanity

 Debbie Sykes
Dawn Smith Photography
Example of a huge transitional galley and open concept porcelain tile and brown floor family room design in Cincinnati with shaker cabinets, dark wood cabinets, multicolored backsplash, a bar, gray walls, no fireplace and a wall-mounted tv
Example of a huge transitional galley and open concept porcelain tile and brown floor family room design in Cincinnati with shaker cabinets, dark wood cabinets, multicolored backsplash, a bar, gray walls, no fireplace and a wall-mounted tv

 SoundVision
Contemporary Bedroom in-wall speakers for whole house music via Sonos players
Bedroom - large contemporary loft-style carpeted bedroom idea in San Francisco
Bedroom - large contemporary loft-style carpeted bedroom idea in San Francisco

Sponsored
Sunbury, OH

J.Holderby - Renovations
Franklin County's Leading General Contractors - 2X Best of Houzz!

 JMorris Design LLC
Custom Built ins create a media and desk area for two. Magnetic wallpaper at the desk area adds purpose and flexible display opportunities. The green Eames chairs add character and plays with colorful rug.

 Regan Baker Design Inc.
Well-traveled. Relaxed. Timeless.
Our well-traveled clients were soon-to-be empty nesters when they approached us for help reimagining their Presidio Heights home. The expansive Spanish-Revival residence originally constructed in 1908 had been substantially renovated 8 year prior, but needed some adaptations to better suit the needs of a family with three college-bound teens. We evolved the space to be a bright, relaxed reflection of the family’s time together, revising the function and layout of the ground-floor rooms and filling them with casual, comfortable furnishings and artifacts collected abroad.
One of the key changes we made to the space plan was to eliminate the formal dining room and transform an area off the kitchen into a casual gathering spot for our clients and their children. The expandable table and coffee/wine bar means the room can handle large dinner parties and small study sessions with similar ease. The family room was relocated from a lower level to be more central part of the main floor, encouraging more quality family time, and freeing up space for a spacious home gym.
In the living room, lounge-worthy upholstery grounds the space, encouraging a relaxed and effortless West Coast vibe. Exposed wood beams recall the original Spanish-influence, but feel updated and fresh in a light wood stain. Throughout the entry and main floor, found artifacts punctate the softer textures — ceramics from New Mexico, religious sculpture from Asia and a quirky wall-mounted phone that belonged to our client’s grandmother.

 Imperial Woodworking, LLC
Dara Lowman Photography
Example of a transitional l-shaped medium tone wood floor open concept kitchen design in Atlanta with a farmhouse sink, recessed-panel cabinets, medium tone wood cabinets, stainless steel appliances, an island and white backsplash
Example of a transitional l-shaped medium tone wood floor open concept kitchen design in Atlanta with a farmhouse sink, recessed-panel cabinets, medium tone wood cabinets, stainless steel appliances, an island and white backsplash

 Charmean Neithart Interiors
This classic Spanish home in South Pasadena was decorated to reflect the homeowners bohemian style, vintage collections, and subtle art deco features in the architecture. Highlights include a hand-painted ceiling mural, custom cat covers on sofa, and a vintage record player.
Photos by Erika Bierman www.erikabiermanphotography.com
Photos by Erika Bierman www.erikabiermanphotography.com

 AHT Global
Master Bedroom Technology Integration.
Crestron Automation
Whole-Home Audio
Meridian Audio
Video Distribution
Kaleidescape Players
Lighting Control
Motorized Shades

 Baer's Furniture
Leather-wrapped rattan and decorative latticework show an island-inspired, Polynesian influence on this sophisticated sofa table. A functional as well as fashionable storage piece, two open shelves offer plenty of room to display souvenirs from your travels, framed photos, or your flatscreen TV and media players



 SEN Creative
Photo: Lauren Andersen © 2018 Houzz
Design: Jeff Schlarb Design
Minimalist bedroom photo in San Francisco
Minimalist bedroom photo in San Francisco

 Aurora Builders
Inspiration for a large mediterranean back porch remodel in Jacksonville with a gazebo

Example of a small trendy stone tile porcelain tile walk-in shower design in New Orleans with a wall-mount sink and a wall-mount toilet

 Merrifield Garden Center
Around the whimsical pond and fountains, pink and white dogwoods bring the quintessential spring blossom while the leaves of Japanese maples provide a splash of dark contrast. Groundcovering bulbs, phlox, and wisteria are supporting players.
Design and installation by Merrifield Garden Center



 ABT Custom Homes, LLC
Three story modern farmhouse though located on the East Coast of Virginia combines Southern charm with a relaxing California vibe.
Inspiration for a large country white three-story concrete fiberboard and shingle house exterior remodel
Inspiration for a large country white three-story concrete fiberboard and shingle house exterior remodel
 SoundVision
Contemporary Bathroom with 26" wall mounted Ultra-Thin LED TV and surround sound via in-wall speakers for TV and for whole house music via Sonos players

 Studio McGee
Inspiration for a mid-sized coastal light wood floor and beige floor family room remodel in Salt Lake City with white walls and a media wall
9