
Search results for "Master plugs" in Home Design Ideas
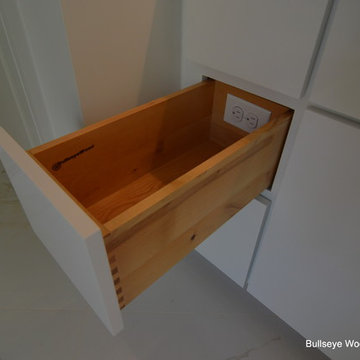
 Bullseye Wood Specialties, L.L.C
Super high gloss white master bath vanity with slab doors and drawer fronts. Electrical outlet within drawer.
Example of a large minimalist master white tile and stone slab bathroom design in DC Metro with flat-panel cabinets, white cabinets, white walls, quartz countertops and an undermount sink
Example of a large minimalist master white tile and stone slab bathroom design in DC Metro with flat-panel cabinets, white cabinets, white walls, quartz countertops and an undermount sink
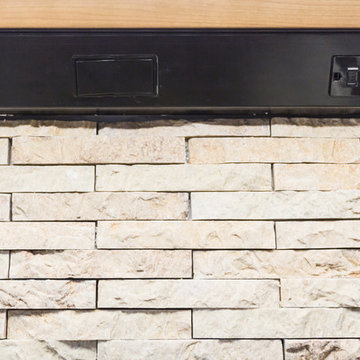
 KraftMaster Renovations
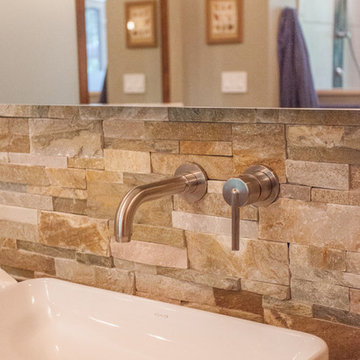
Cut stone backsplash with hidden outlets & switches. Drawing inspiration from old-world Europe, Tuscan-style decorating is never short on drama or elegance. We brought a touch of that old-world charm into this home with design elements that looks refined, warm, and just a touch of rustic. This Tuscan kitchen design is basically inspired by Italian forms and designs.
Backsplash - Tam Petra Stone Orsini - Listello - ABCF (Pencil) - 1x12 - AB
Photo Credit - Blackstock Photography

 Sweetlake Interior Design LLC
This custom design-build-bathroom By Sweetlake Interior Design was completed in late December 2021. We worked effortlessly with our client to achieve a Perfectly functioning Master Bath sweet that she always wanted. No storage solution left behind. Complete with blow-out drawers, concealed charging plugs, and so much more.
Find the right local pro for your project

 Badin Lake Builders
Inspiration for a large modern master gray tile and porcelain tile porcelain tile bathroom remodel in Other with an undermount sink, raised-panel cabinets, medium tone wood cabinets, granite countertops, a bidet and gray walls

 Vision Design
Mid-sized master medium tone wood floor wet room photo in San Francisco with flat-panel cabinets, medium tone wood cabinets, a one-piece toilet, beige walls, an integrated sink and solid surface countertops
 Sandi Lanigan Interiors
Kevin Bacon, Beck Photography
Example of a large transitional master beige tile and ceramic tile ceramic tile double shower design in Boston with flat-panel cabinets, a two-piece toilet, an undermount sink, granite countertops, white cabinets and blue walls
Example of a large transitional master beige tile and ceramic tile ceramic tile double shower design in Boston with flat-panel cabinets, a two-piece toilet, an undermount sink, granite countertops, white cabinets and blue walls
 K. Rue Designs, LLC

Floating shelves and cabinets frame the master bedroom TV in a beautiful way. The upper shelf was built with a thick height to carry a powerful point of interest and decor. Storage is always needed, so instead of adding a dresser underneath the TV, we decided to create matching cabinets and nightstands.
Custom nightstands are a functional and unique way to splurge in the bedroom! Our client had a specialized machine that required a certain drawer size to fit and specific holes to adjust cords to plug in to the wall. In a dark wood stain and sparkly stone countertop, these nightstands reminiscent of a built-in cabinet. Long pulls offer user-friendly accommodation. Inside the top drawer of the nightstand is a custom light gray felt drawer organizer for jewelry and other goods. Deep and durable, the bottom drawer can hold sleeping machines and tools needed to keep all together.
Rest and relax in this gorgeous transitional master bedroom! Medium wood flooring is brought to life with an abstract weave patterned area rug in multi-color neutrals. White, shades of gray, and caramel bring warmth and calmness to this space. These hues are continuous throughout the beautiful bedding and pillows. A tall tufted gray fabric headboard creates a strong focal point against the lightly painted wall. Geometric crystal lamps are sleek and muted for subtle interest. At the foot of the bed sits a deep loveseat in solid fabric with matching bolster pillows.

Sponsored
Sunbury, OH

J.Holderby - Renovations
Franklin County's Leading General Contractors - 2X Best of Houzz!
 Pratt Residential Design
Photographs by Maria Ristau

Inspiration for a large contemporary master green tile and stone tile porcelain tile and multicolored floor bathroom remodel in Other with recessed-panel cabinets, medium tone wood cabinets, beige walls, a vessel sink and quartz countertops
Inspiration for a large contemporary master green tile and stone tile porcelain tile and multicolored floor bathroom remodel in Other with recessed-panel cabinets, medium tone wood cabinets, beige walls, a vessel sink and quartz countertops
 Pratt Residential Design
Photographs by Maria Ristau
Bathroom - large rustic master green tile and stone tile porcelain tile and multicolored floor bathroom idea in Other with recessed-panel cabinets, medium tone wood cabinets, beige walls, a vessel sink and quartz countertops
Bathroom - large rustic master green tile and stone tile porcelain tile and multicolored floor bathroom idea in Other with recessed-panel cabinets, medium tone wood cabinets, beige walls, a vessel sink and quartz countertops
 Space Magick LLC

Charging station built into vanity upper cabinet for and toothbrush.
www.asyaphotography.com
Example of a mid-sized classic master beige tile and ceramic tile ceramic tile walk-in shower design in Philadelphia with an undermount sink, raised-panel cabinets, white cabinets and multicolored walls
Example of a mid-sized classic master beige tile and ceramic tile ceramic tile walk-in shower design in Philadelphia with an undermount sink, raised-panel cabinets, white cabinets and multicolored walls
 Wreedone | Kitchen & Bath
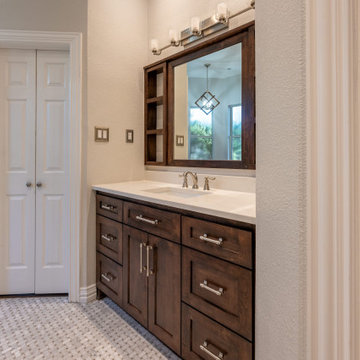
Example of a master beige tile and ceramic tile gray floor and double-sink bathroom design in Dallas with shaker cabinets, dark wood cabinets, beige walls, a drop-in sink, quartzite countertops, a hinged shower door, white countertops and a built-in vanity
 Chaffey Building Group
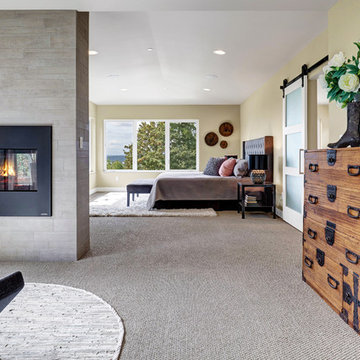
Example of a trendy master carpeted and beige floor bedroom design in Seattle with a two-sided fireplace and a tile fireplace
 TriCord Construction
Country master travertine tile bathroom photo in Houston with white cabinets and a hinged shower door

Sponsored
Fredericksburg, OH

High Point Cabinets
Columbus' Experienced Custom Cabinet Builder | 4x Best of Houzz Winner
 Paul N. Brow, Architect, LLC
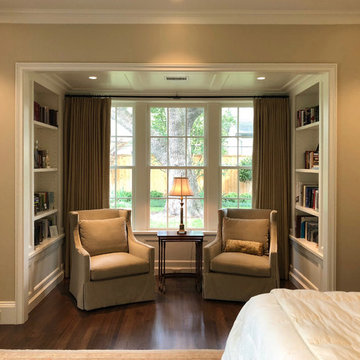
Bedroom - mid-sized traditional master dark wood floor and brown floor bedroom idea in Houston with beige walls and no fireplace
 Cedarstone Group Inc.
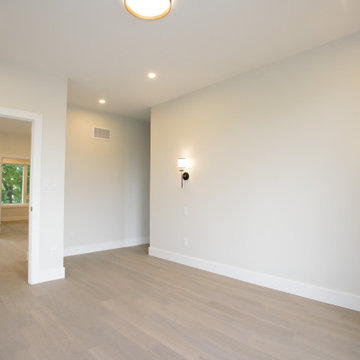
Primary Bedroom – Pre-Furnishing Layout with Planned Lighting & Electrical | Second Floor Addition, Toronto
This image captures the primary bedroom prior to furnishing, highlighting the importance of early-stage planning in a successful second floor addition. Before any furniture was installed, the space was fully coordinated using detailed lighting and electrical plans, along with 3D floor layouts, to precisely determine the placement of outlets, switches, plugs, and light fixtures.
By planning the room digitally in advance, we ensured that lighting layers, power access, and future furniture layouts would work seamlessly together—eliminating guesswork and avoiding common post-construction adjustments. This approach supports both functionality and flexibility, allowing the bedroom to adapt easily to the homeowners’ lifestyle.
As part of the full-home transformation, this master bedroom reflects Cedarstone Group Inc.’s design-build methodology: plan first, build once. Thoughtful coordination between design, electrical, and construction results in spaces that are intuitive, comfortable, and ready for real life from day one.
 RAO Design Studio, Inc.
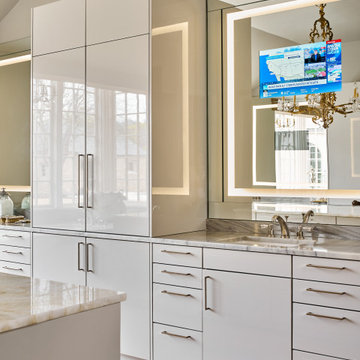

There are 4 integrated LED mirrors in the master bath, two with recessed televisions behind the mirror that are seen only when in use.
Both the "his" vanity (shown here) and the "hers" vanity have a tall section in between, dividing them into two parts. Inside the tall cabinet is ample storage for all toiletries and plug-in personal accessories like shavers and hair dryers.
 Titus Contracting
Large transitional master ceramic tile, gray floor and double-sink bathroom photo in Minneapolis with recessed-panel cabinets, white cabinets, a two-piece toilet, multicolored walls, an undermount sink, quartz countertops, a hinged shower door, gray countertops and a built-in vanity

Sponsored
Columbus, OH

Snider & Metcalf Interior Design, LTD
Leading Interior Designers in Columbus, Ohio & Ponte Vedra, Florida
 Chaffey Building Group
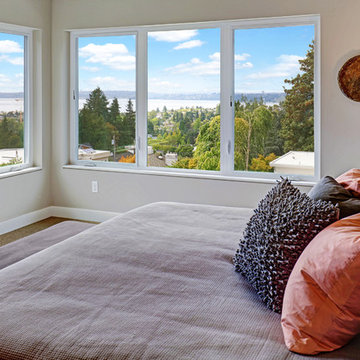
Bedroom - contemporary master carpeted and beige floor bedroom idea in Seattle with a two-sided fireplace and a tile fireplace
 Denise Quade Design
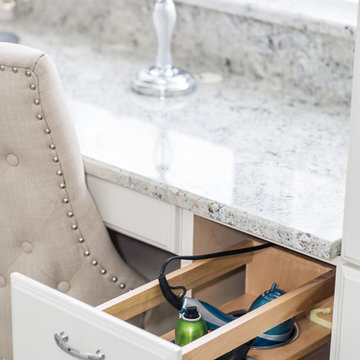
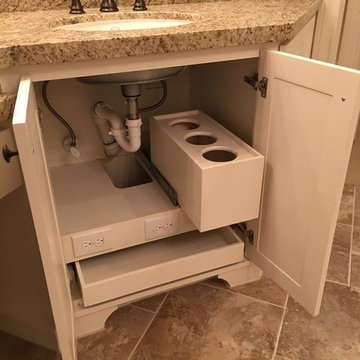

A pullout for hair tools; hair dryer, straightener, curling iron, was incorporated on her side of the vanity. The stainless steel tubs allow for storing warm tools, and the shelf below is great additional storage space.
Photos by Erica Weaver
 Wreedone | Kitchen & Bath
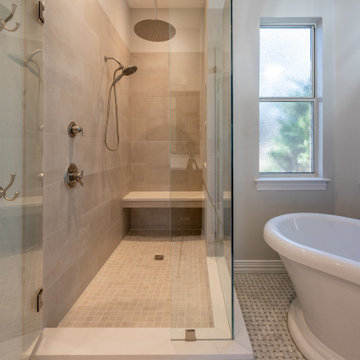
Inspiration for a master beige tile and ceramic tile gray floor and double-sink bathroom remodel in Dallas with shaker cabinets, dark wood cabinets, beige walls, a drop-in sink, quartzite countertops, a hinged shower door, white countertops and a built-in vanity
23