
Search results for "Master popular" in Home Design Ideas

 B. Russell Art
Beautiful abstract figurative art, striking in this silver grey and taupe bedroom 18" by 22" modern black frame
Trendy master bedroom photo in New York
Trendy master bedroom photo in New York

 PURVI PADIA DESIGN
Scott Jones
Example of a trendy master medium tone wood floor and brown floor bedroom design in New York with gray walls
Example of a trendy master medium tone wood floor and brown floor bedroom design in New York with gray walls

 Your Space Furniture - Custom Sofa Factory Direct!
Can be ordered in custom size, twenty-four configurations, choice of cushion fill, seat firmness, decorative trim, wood finish and fabric. Please submit Request Custom Quote Form for custom pricing shipping rates and special requests. If you have a difficult area to design for, want to go COM, or just want an exclusive, different design, please, call Customer Service (214) 984-4128.
At Your Space Furniture, we have a wide selection of custom sofas and sectionals. Whether you're looking for fabric or leather, chairs or headboards, we've got the piece for you at the right price. With us, buying factory direct, custom made sofa is not out of your price range.
Chose among hundreds of styles featured on our website. If you don’t find what you are looking for, send us a picture of the sofa you like and we will custom make it for you. We are the best at building off a picture. Our specialty is designer style custom sofas like you see in the show rooms of Crate & Barrel, Restoration Hardware, Pottery Barn, Room and Board, Ralph Lauren, Jonathan Adler, Mitchell Gold, Hickory, Lee Industries, B&B Italia, and other furniture designers.
On top of all these fabulous styles, Your Space Furniture allows you to customize every single option often at NO CHARGE at all. Whether it is an arm height, seat height, cushion firmness, of an extra inch added to the depth, we got it covered. You can even mix and match trim options and seem styles. If you can dream it, WE CAN MAKE IT! Please, contact us for special requests.
Find the right local pro for your project

 User
Statuario Venato #quartz has seen a huge resurgence in popularity. Its bold veining adding drama to your counters. Call for samples 201-399-0900
Inspiration for a mid-sized modern single-wall kitchen remodel in New York with a single-bowl sink, flat-panel cabinets, brown cabinets, quartz countertops, mirror backsplash and an island
Inspiration for a mid-sized modern single-wall kitchen remodel in New York with a single-bowl sink, flat-panel cabinets, brown cabinets, quartz countertops, mirror backsplash and an island


 Wannemacher Interiors
Corrie Witt
Inspiration for a large contemporary master carpeted bedroom remodel in Columbus with gray walls
Inspiration for a large contemporary master carpeted bedroom remodel in Columbus with gray walls

 Regenesis Ecological Design
Clematis armandii 'Evergreen Clematis' (foreground) arches over a custom-built cedar arbor, modeled to accentuate the home's Craftsman-style architecture. Welded mild-steel panel fills create a scaffold for Akebia quinata 'Five-leaf Akebia Vine' (background), lending seasonal privacy and afternoon shade along this narrow sideyard access walkway.

Sponsored
Delaware, OH

Buckeye Basements, Inc.
Central Ohio's Basement Finishing ExpertsBest Of Houzz '13-'21

 BANDD DESIGN
The down-to-earth interiors in this Austin home are filled with attractive textures, colors, and wallpapers.
Project designed by Sara Barney’s Austin interior design studio BANDD DESIGN. They serve the entire Austin area and its surrounding towns, with an emphasis on Round Rock, Lake Travis, West Lake Hills, and Tarrytown.
For more about BANDD DESIGN, click here: https://bandddesign.com/
To learn more about this project, click here:
https://bandddesign.com/austin-camelot-interior-design/

 Trilogy Construction Company
Great glass scallop tile detail. This tile is bordered by slabs of white marble.
Bathroom - modern bathroom idea in Miami
Bathroom - modern bathroom idea in Miami

 Colleen Gahry-Robb for Ethan Allen Auburn Hills,MI
Colleen Gahry-Robb, Interior Designer / Ethan Allen, Auburn Hills, MI...You start and end each day in the bedroom - Make it a calming and beautiful space with the Beau winged bed. It’s truly a statement with its seductive French curves. The room comes together in soft mineral blue, gray, cream, and taupe for a look that's serene and so sophisticated.

 Garman Builders Inc.
My heart is full, my door’s always open!
Our popular & Impressive Ellsworth model at 982 Connell Street, Mechanicsburg in Orchard Glen.
Photo Credit: Justin Tearney

 Orlov Design Co.
Situated in one of the fastest growing and popular master-planned communities in the country, Orlov Design Co. collaborated with her client to create a family-friendly bright, styled and elevated open concept family room, dining room and kitchen. Embracing a neutral white palette with layers of grays, warm materials, gold & brass finishes, and color pops through wallpaper and artwork, the effortless and pretty interior is cohesive and balanced.

 Trust the Vision Decor
Feminine Master Bedroom
Example of a transitional master carpeted and beige floor bedroom design in Philadelphia with white walls and no fireplace
Example of a transitional master carpeted and beige floor bedroom design in Philadelphia with white walls and no fireplace

Sponsored
Delaware, OH
Buckeye Basements, Inc.
Central Ohio's Basement Finishing ExpertsBest Of Houzz '13-'21

 Lou Lou's Decor
This serenely beautiful master bedroom was designed by Stacy Carlson of Lou Lou's Decor. The dressers are painted taupe. The chairs are upholstered in a pale blue and cream houndstooth fabric. The coordinating cornice and drapes are made from a unique Greek key pattern. Roman blinds in a wavy embroidered linen add to the gorgeous layering used on the windows, topped off by a custom art glass beaded curtain. The color palate is calming in hues of muted purple, soft blue, pale gray and taupe.

 TAHAR DÉCOR
Ilir rizag Photography
Inspiration for a large modern master medium tone wood floor bedroom remodel in New York with gray walls
Inspiration for a large modern master medium tone wood floor bedroom remodel in New York with gray walls
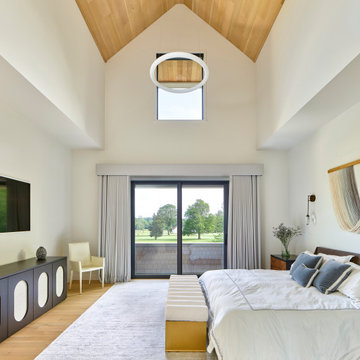
 Krieger + Associates Architects, Inc.
The spacious primary bedroom features high ceilings and a deck that faces onto the back of the property.
Photography (c) Jeffrey Totaro, 2021
Example of a mid-sized trendy master light wood floor and vaulted ceiling bedroom design in Philadelphia with white walls
Example of a mid-sized trendy master light wood floor and vaulted ceiling bedroom design in Philadelphia with white walls

 Byrd Builders, Inc.
Bedroom - coastal master dark wood floor bedroom idea in Charleston with white walls and no fireplace



 Hayden Homes
The Canyon makes every bit of its 1201 square feet count, offering great comfort in a modestly sized single level plan. The spacious living room adjoins the dining room, and the efficiently-planned kitchen boasts ample counter space and cupboard storage.
An expansive master suite features a dual vanity bathroom and a generous closet. The other two sizeable bedrooms—one of which may be converted into an optional den—boast large closets and share the second bathroom. It’s no surprise this home is as popular as ever.

 Sheila Singer Design
A glamorous master bedroom with mirrored furniture & grey & white decor.... Sheila Singer Design
Large trendy master carpeted bedroom photo in Toronto with gray walls and no fireplace
Large trendy master carpeted bedroom photo in Toronto with gray walls and no fireplace

 Drewett Works
Located in Silverleaf's beautiful Horseshoe Canyon, this 7,700 square foot Ranch Hacienda serves as a vehicle for outdoor space.
The owners' desire for "classically traditional" with a lighter, brighter, and airier flavor than the neighborhood's popular, heavier Tuscan fare found expression in exterior materials and detailing that is simple in nature. The Nate Berkus-designed interiors complete the material and color palette with warm restraint.
The home, designed for a family with an extreme focus on outdoor living and sports, includes a basement equipped with a home gym, batting cage, and steam room. Outdoor facilities include a sport court and putting green. Additional features of the home include a motor court with dual garages, separate guest quarters, and a walk-in cooler.
The clients, receptive to the architect's exploration of multi-use spaces reflecting modern life, gained a laundry room which functions more as a home command station for a highly engaged mother than a place for chores. The multi-use room includes a washer and dryer, wrapping station, project area, winter storage, and her office. Additionally, it's connected to the outdoors, features a beautiful view, and is bathed in abundant natural light.
Project Details | Silverleaf - Horseshoe Canyon, Scottsdale, AZ
Architect: C.P. Drewett, AIA, NCARB, DrewettWorks, Scottsdale, AZ
Interiors: Nate Berkus, Nate Berkus Interior Design, Chicago, IL
Builder: Sonora West Development, Scottsdale, AZ
Photography: Bauhaus Photography, Scottsdale, AZ
153