
Search results for "Master popular" in Home Design Ideas

Example of a mid-sized transitional master carpeted and gray floor bedroom design in Dallas with gray walls and no fireplace

 Rogers Design Group
The pearlized silver leather walls of the master bedroom reflect the warmth of the circular quartz fixture. Remote drapes and shades can create blackout in a moments notice. The bench, table and chairs were chosen for their unique shapes and details.
•Photo by Argonaut Architectural•

 Sheila Rich Interiors, LLC
The oversized master bedroom with a tray ceiling is separated by a small corridor from the main open areas of the house. We added soft ivory and beige to the silvers and grays of the color scheme. We warmed the bed with a beige linen headboard, side rails and footboard with nail trim details. Soft, sheer drapery panels add softness, romance and warmth. The drapery hardware is brushed nickel with crystal finials. The sofa bench creates a gentle shimmer with a beautiful silver/beige fabric. The large bedside tables and tall lamps fill the volume and make an important statement. An area rug warms the space.
Find the right local pro for your project

 April Balliette
Large beach style master porcelain tile and brown floor bedroom photo in Tampa with white walls

 Beer Architectural Group
Large ornate master medium tone wood floor bedroom photo in New York with beige walls

 Asta Homes
Great Falls, VA 22066
Inspiration for a transitional master dark wood floor and brown floor bedroom remodel in DC Metro with white walls, a standard fireplace and a wood fireplace surround
Inspiration for a transitional master dark wood floor and brown floor bedroom remodel in DC Metro with white walls, a standard fireplace and a wood fireplace surround

 Homestead Building Systems, Inc.
Bedroom - large traditional master dark wood floor and brown floor bedroom idea in Richmond with gray walls

Sponsored
Columbus, OH

Hope Restoration & General Contracting
Columbus Design-Build, Kitchen & Bath Remodeling, Historic Renovations

 An Aesthetic Pursuit
Claire Esparros
Mid-sized minimalist master medium tone wood floor bedroom photo in New York with gray walls
Mid-sized minimalist master medium tone wood floor bedroom photo in New York with gray walls

 Black-eyed Susan
Bedroom - mid-sized transitional master laminate floor bedroom idea in New York with gray walls and no fireplace

 McKinney Homes LLC
Example of a mid-sized trendy master carpeted bedroom design in Dallas with gray walls
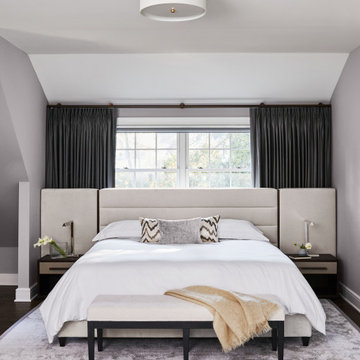
Inspiration for a mid-sized transitional master medium tone wood floor and brown floor bedroom remodel in New York with white walls and no fireplace

 Synergy Design & Construction
The existing Master Bedroom was reconfigured with the
bed facing the door for better flow and Feng
Shui. A modern ceiling fan complements the sleek grey colors of the space, while a modern artwork creates a perfect pop of color.
Photo: Alimond Photography, Leesburg VA

 Kraft Custom Construction
This dark, claustrophobic kitchen was transformed into an open, vibrant space where the homeowner could showcase her original artwork while enjoying a fluid and well-designed space. Custom cabinetry materials include gray-washed white oak to compliment the new flooring, along with white gloss uppers and tall, bright blue cabinets. Details include a chef-style sink, quartz counters, motorized assist for heavy drawers and various cabinetry organizers. Jewelry-like artisan pulls are repeated throughout to bring it all together. The leather cabinet finish on the wet bar and display area is one of our favorite custom details. The coat closet was ‘concealed' by installing concealed hinges, touch-latch hardware, and painting it the color of the walls. Next to it, at the stair ledge, a recessed cubby was installed to utilize the otherwise unused space and create extra kitchen storage.
The condo association had very strict guidelines stating no work could be done outside the hours of 9am-4:30pm, and no work on weekends or holidays. The elevator was required to be fully padded before transporting materials, and floor coverings needed to be placed in the hallways every morning and removed every afternoon. The condo association needed to be notified at least 5 days in advance if there was going to be loud noises due to construction. Work trucks were not allowed in the parking structure, and the city issued only two parking permits for on-street parking. These guidelines required detailed planning and execution in order to complete the project on schedule. Kraft took on all these challenges with ease and respect, completing the project complaint-free!
HONORS
2018 Pacific Northwest Remodeling Achievement Award for Residential Kitchen $100,000-$150,000 category

Sponsored
Sunbury, OH

J.Holderby - Renovations
Franklin County's Leading General Contractors - 2X Best of Houzz!

 Jami Abbadessa
TEXTURAL VIBES
Time Frame: 2 Months // Design Fee: $1,875
Evan and his wife Karen were looking for professional help in designing/decorating their master bedroom in Rancho Cucamonga, CA. I was not referred to them, but they were impressed by my website, reviews and pictures of past projects. I’m always excited to work with new clients who were drawn to me by my style of past projects and online presence. When I first met with them, I immediately felt comfortable and knew this was going to be a great project. They were very open to suggestions and requested only a few things – TEXTURE, a seating area for TV viewing/gaming, a clean design without clutter and an overall well-put-together feeling. They told me not to hold back on my design vision, so we just went for it! I had a custom ceiling height headboard constructed in a velvet for drama. We splurged on luxurious bedding with tons of layers and texture. On that same wall I had shimmery, grey grass cloth installed for added texture. Custom, black out, silk Roman shades, layered with pleated sheers were hung. Grey-washed hardwood flooring was installed. I had a custom grey built-in installed in the niche to serve as a dresser and TV storage. Recessed lighting, reading lights and crystal pendants were added. A soft grey was painted on the walls with a contrasting darker slate on the ceiling. An over-sized wall mirror, wool rugs, metal-wrapped furniture, a custom sofa and ottoman with nailhead trim and professional photos of the couple framed in silver with linen mats tied everything together.
 Easy Renovations
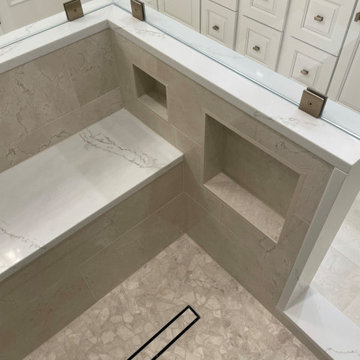
Travertine Lookalike ceramic tile – Gloss on the shower walls and matte on the bathroom floor.
Pebble tile on shower floor
Linear drain with tile insert
Built in shower bench topped with Quartz Arno
Knee walls and curb topped with Quartz Arno
Hidden shower niches in knee walls so they cannot be seen in the rest of the bathroom.
Frameless glass shower enclosure with dual swinging pivot door in champagne bronze.
Champagne bronze dual function diverter with handheld shower want.
Wood wainscoting surrounding freestanding tub and outside of knee walls.
We build a knee wall in from of the freestanding tub and capped with a Quartz Arno ledge to give a place to put your hand as you enter and exit the tub.
Deck mounted champagne bronze tub faucet
Egg shaped freestanding tub
ForeverMark cabinets with a full size pantry cabinet
Champagne bronze cabinet hardware
Champagne bronze widespread sink faucets
Outlets inside (2) vanity drawers for easy access
Powered recessed medicine cabinet with outlets inside
Sconce lighting between each mirror
(2) 4” recessed light above sinks on each vanity
Special exhaust fan that is a light, fan, and Bluetooth radio.
Oil Rubbed bronze heated towel bar to tight in the original door hardware.

 Zogheib, Necessary Luxury
Michael Hunter
Example of a mid-sized trendy master carpeted bedroom design with blue walls and no fireplace
Example of a mid-sized trendy master carpeted bedroom design with blue walls and no fireplace

 North High Furnishings & Begley Upholstering Co.
Mid-sized transitional master concrete floor bedroom photo in Columbus with gray walls
Sponsored
Columbus, OH
Hope Restoration & General Contracting
Columbus Design-Build, Kitchen & Bath Remodeling, Historic Renovations

 Marker Girl Home
This very narrow Master Bedroom is mix with traditional woods and soft modern furniture. touches of soft blues add color. Black and white fine art prints share their love of Paris Walls Sherwin Williams Repose Grey 7015.

 Workroom C
Traditional bedroom with bedding and custom painted nightstand. by WorkRoom C. Photo by Eric Zepeda
Example of a mid-sized transitional master medium tone wood floor bedroom design in San Francisco with yellow walls
Example of a mid-sized transitional master medium tone wood floor bedroom design in San Francisco with yellow walls

 User
Bedroom - mid-sized scandinavian master carpeted and gray floor bedroom idea in Toronto with pink walls
192