
Search results for "Master port" in Home Design Ideas

 Leicht Hallandale Beach
LEICHT, www.leichtFL.com, www.leicht.com, http://www.leicht.com/en-us/find-a-showroom/ , Michael Schnell
Program 01: AVANCE-FG / FG 120 frosty white
Program 02: AVANCE-FG/FG 277 black
Handle: 888.413, 777.000
Countertop: Granite, color: star galaxy, polished 6 cm or 2 cm
Sink: Blanco, model: Blancoclaron
Faucet: Dornbracht, model: Elio
Electrical appliances: Miele/ Bosch/ Gutmann

 Galloway Family Homes
Bedroom - large traditional master dark wood floor and brown floor bedroom idea in Charleston with gray walls and no fireplace
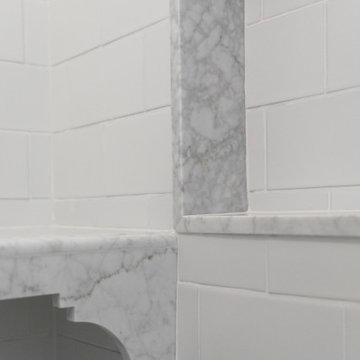
 Alicia Torosian Design
Located in Newport Beach’s coveted Port Streets, this family home was taken down to the studs and completely reimagined to create a layered, detail-rich forever home. We expanded key living spaces — including the kitchen and primary bathroom — to enhance both functionality and everyday luxury.
Throughout the home, thoughtfully curated moments bring personality and warmth. From the beautifully wallpapered dining room to the checkerboard marble laundry room, each space was designed to feel timeless yet distinctive. Living spaces and bathrooms were individually styled using a cohesive palette of blues, greens, and warm browns — creating a sense of flow while allowing each room its own identity.
The result is a thoughtfully tailored home that blends classic design with family-centered living in one of Newport Beach’s most beloved neighborhoods. This home was featured in the 2026 Corona del Mar Home Tour.
Find the right local pro for your project


 Norwood Architects
French Country with Porte Cochere. 3 Car detached garage with apartment above.
Large traditional beige three-story stone exterior home idea in Atlanta
Large traditional beige three-story stone exterior home idea in Atlanta

 Salcedo Homes
Example of a large transitional gender-neutral medium tone wood floor and brown floor walk-in closet design in Dallas with recessed-panel cabinets and gray cabinets

 Tennessee Barn Doors
Previously a standard swing door created issues with the shower door. A BEAUTIFUL rolling door solves this issue
Example of a large classic bathroom design in Nashville
Example of a large classic bathroom design in Nashville

Sponsored
Columbus, OH

Wannemacher Interiors
Customized Award-Winning Interior Design Solutions in Franklin Cnty OH
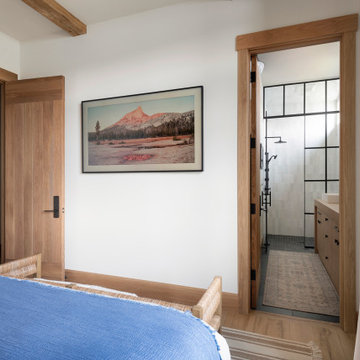


 ODAA design & architecture
Tamara Leigh Photography
Example of a mid-century modern gender-neutral medium tone wood floor nursery design in Los Angeles with gray walls
Example of a mid-century modern gender-neutral medium tone wood floor nursery design in Los Angeles with gray walls

 Emmanuel Design Group, LLC
Large elegant master carpeted bedroom photo in Orange County with beige walls and no fireplace

 Jeannie Balsam Interiors
Bedroom - large traditional master carpeted and beige floor bedroom idea in Chicago with beige walls, a standard fireplace and a tile fireplace

 Soglia Architecture
Maegan Walton
Corner shower - small modern master beige tile and porcelain tile pebble tile floor and beige floor corner shower idea in New York with flat-panel cabinets, an undermount tub, quartzite countertops and beige walls
Corner shower - small modern master beige tile and porcelain tile pebble tile floor and beige floor corner shower idea in New York with flat-panel cabinets, an undermount tub, quartzite countertops and beige walls

 Mad Mod Home
Jo David
Trendy light wood floor foyer photo in Los Angeles with white walls and a glass front door
Trendy light wood floor foyer photo in Los Angeles with white walls and a glass front door

Sponsored
Sunbury, OH

J.Holderby - Renovations
Franklin County's Leading General Contractors - 2X Best of Houzz!
 Galloway Family Homes
Large elegant master dark wood floor and brown floor bedroom photo in Charleston with gray walls and no fireplace


 Galloway Family Homes
Example of a large classic master dark wood floor and brown floor bedroom design in Charleston with gray walls and no fireplace

 User
A "Dublin' floor plan - 3 bedroom ranch with the master separated from the secondary bedrooms for privacy
Example of a small classic gray one-story vinyl gable roof design in Charlotte
Example of a small classic gray one-story vinyl gable roof design in Charlotte



 North Fork Builders of Montana, Inc.
Hallway - mid-sized rustic loft-style light wood floor hallway idea with gray walls

 catlin stothers design
This country house was previously owned by Halle Berry and sits on a private lake north of Montreal. The kitchen was dated and a part of a large two storey extension which included a master bedroom and ensuite, two guest bedrooms, office, and gym. The goal for the kitchen was to create a dramatic and urban space in a rural setting.
Photo : Drew Hadley

 Seasons Interiors
Example of a mid-sized southwest backyard stone patio design in Denver with a roof extension
143