
Search results for "Master port" in Home Design Ideas

 Decor & More, LLC
The den/library was turned into the master bedroom and luxurious bath. The existing closet doors were removed turning the closet into a nook for the master bed. A king-size bed with upholstered headboard provides a retreat. Bed side tables are tech ready with built-in charging ports.

 Winchester Residential Design
Jordan Kokel
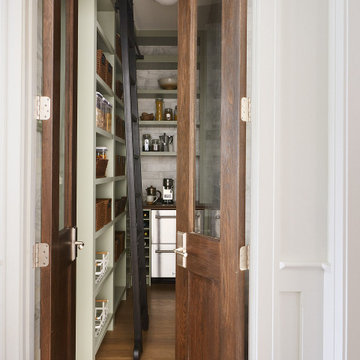
Mid-sized trendy medium tone wood floor and brown floor hallway photo in Dallas with white walls
Mid-sized trendy medium tone wood floor and brown floor hallway photo in Dallas with white walls
 Studio Cecile
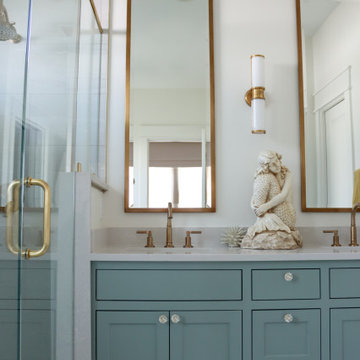
Beach style master ceramic tile double-sink freestanding bathtub photo in Houston with shaker cabinets, turquoise cabinets, white walls, an undermount sink, quartz countertops, a hinged shower door, gray countertops and a built-in vanity
Find the right local pro for your project

 Revitalize Home Repair & Renovations
Ryan McNeely
Mid-sized arts and crafts master white tile and porcelain tile porcelain tile and white floor freestanding bathtub photo in Vancouver with shaker cabinets, gray cabinets, a one-piece toilet, gray walls, an undermount sink and quartz countertops
Mid-sized arts and crafts master white tile and porcelain tile porcelain tile and white floor freestanding bathtub photo in Vancouver with shaker cabinets, gray cabinets, a one-piece toilet, gray walls, an undermount sink and quartz countertops


 Decks & Patio Covers
This composite deck and aluminum rail system has multiple levels and gathering sections tied together across the back of this Port Ludlow home. The main deck comes off the kitchen dining area and connects to a smaller deck off the master bedroom.
Doug Woodside

 Emmanuel Design Group, LLC
Bathroom - large traditional master bathroom idea in Orange County with recessed-panel cabinets, white cabinets, white walls and granite countertops



 Element Home Builders
4 beds 5 baths 4,447 sqft
RARE FIND! NEW HIGH-TECH, LAKE FRONT CONSTRUCTION ON HIGHLY DESIRABLE WINDERMERE CHAIN OF LAKES. This unique home site offers the opportunity to enjoy lakefront living on a private cove with the beauty and ambiance of a classic "Old Florida" home. With 150 feet of lake frontage, this is a very private lot with spacious grounds, gorgeous landscaping, and mature oaks. This acre plus parcel offers the beauty of the Butler Chain, no HOA, and turn key convenience. High-tech smart house amenities and the designer furnishings are included. Natural light defines the family area featuring wide plank hickory hardwood flooring, gas fireplace, tongue and groove ceilings, and a rear wall of disappearing glass opening to the covered lanai. The gourmet kitchen features a Wolf cooktop, Sub-Zero refrigerator, and Bosch dishwasher, exotic granite counter tops, a walk in pantry, and custom built cabinetry. The office features wood beamed ceilings. With an emphasis on Florida living the large covered lanai with summer kitchen, complete with Viking grill, fridge, and stone gas fireplace, overlook the sparkling salt system pool and cascading spa with sparkling lake views and dock with lift. The private master suite and luxurious master bath include granite vanities, a vessel tub, and walk in shower. Energy saving and organic with 6-zone HVAC system and Nest thermostats, low E double paned windows, tankless hot water heaters, spray foam insulation, whole house generator, and security with cameras. Property can be gated.


 Franklin & Zaldivar Architecture and Planning
Photo - Vessel View
Walk-in shower - small contemporary 3/4 white tile and porcelain tile marble floor walk-in shower idea in Austin with a vessel sink, recessed-panel cabinets, wood countertops, a one-piece toilet and white walls
Walk-in shower - small contemporary 3/4 white tile and porcelain tile marble floor walk-in shower idea in Austin with a vessel sink, recessed-panel cabinets, wood countertops, a one-piece toilet and white walls

 Ciel Property
Beverly Hanks and Associates
Large trendy master beige tile and stone tile ceramic tile walk-in shower photo with flat-panel cabinets, dark wood cabinets, quartz countertops, an undermount tub, beige walls, a vessel sink and a hinged shower door
Large trendy master beige tile and stone tile ceramic tile walk-in shower photo with flat-panel cabinets, dark wood cabinets, quartz countertops, an undermount tub, beige walls, a vessel sink and a hinged shower door

 Francesca Morgan Interiors
Create an outdoor oasis. Featuring a coastal patio with color , texture with luxury living and ocean front views .
Patio - mid-sized coastal backyard stone patio idea with a roof extension
Patio - mid-sized coastal backyard stone patio idea with a roof extension

 DCI Home Improvements
Take a look at the latest home renovation that we had the pleasure of performing for a client in Trinity. This was a full master bathroom remodel, guest bathroom remodel, and a laundry room. The existing bathroom and laundry room were the typical early 2000’s era décor that you would expect in the area. The client came to us with a list of things that they wanted to accomplish in the various spaces. The master bathroom features new cabinetry with custom elements provided by Palm Harbor Cabinets. A free standing bathtub. New frameless glass shower. Custom tile that was provided by Pro Source Port Richey. New lighting and wainscoting finish off the look. In the master bathroom, we took the same steps and updated all of the tile, cabinetry, lighting, and trim as well. The laundry room was finished off with new cabinets, shelving, and custom tile work to give the space a dramatic feel.

Sponsored
Sunbury, OH

J.Holderby - Renovations
Franklin County's Leading General Contractors - 2X Best of Houzz!

 Rhoads Design & Construction
Photography by Starboard & Port of Springfield, Missouri.
Inspiration for a huge modern master dark wood floor bedroom remodel with beige walls, a standard fireplace and a metal fireplace
Inspiration for a huge modern master dark wood floor bedroom remodel with beige walls, a standard fireplace and a metal fireplace

 Galloway Family Homes
Example of a large classic master dark wood floor and brown floor bedroom design in Charleston with gray walls and no fireplace

 Renovation Urbain Design
Inspiration for a mid-sized modern master beige tile and ceramic tile ceramic tile drop-in bathtub remodel in Montreal with an integrated sink, flat-panel cabinets, dark wood cabinets, quartzite countertops, a one-piece toilet and beige walls

 Tate Studio Architects
Master bathroom with walk in shower and freestanding tub. Architecture and Interiors - Tate Studio, Builder - Peak Ventures - Glen Ernst, Photography - Thompson Photographic.

Sponsored
Sunbury, OH
J.Holderby - Renovations
Franklin County's Leading General Contractors - 2X Best of Houzz!


 Dan Nelson, Designs Northwest Architects
Deck off master bedroom overlooking Port Susan.
Example of a mid-sized minimalist rooftop deck design in Seattle with a pergola
Example of a mid-sized minimalist rooftop deck design in Seattle with a pergola

 post architecture inc
Freestanding bathtub - mid-sized contemporary master beige tile, black tile and porcelain tile porcelain tile freestanding bathtub idea in Toronto with flat-panel cabinets, medium tone wood cabinets, white walls, an integrated sink and solid surface countertops
140