
Search results for "Master port" in Home Design Ideas


 Revitalize Home Repair & Renovations
Ryan McNeely
Inspiration for a mid-sized craftsman master white tile and porcelain tile porcelain tile and white floor freestanding bathtub remodel in Vancouver with shaker cabinets, gray cabinets, a one-piece toilet, gray walls, an undermount sink and quartz countertops
Inspiration for a mid-sized craftsman master white tile and porcelain tile porcelain tile and white floor freestanding bathtub remodel in Vancouver with shaker cabinets, gray cabinets, a one-piece toilet, gray walls, an undermount sink and quartz countertops
Find the right local pro for your project
 Alicia Torosian Design
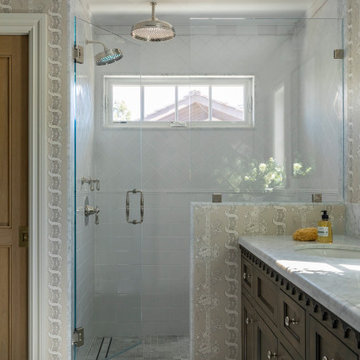
Located in Newport Beach’s coveted Port Streets, this family home was taken down to the studs and completely reimagined to create a layered, detail-rich forever home. We expanded key living spaces — including the kitchen and primary bathroom — to enhance both functionality and everyday luxury.
Throughout the home, thoughtfully curated moments bring personality and warmth. From the beautifully wallpapered dining room to the checkerboard marble laundry room, each space was designed to feel timeless yet distinctive. Living spaces and bathrooms were individually styled using a cohesive palette of blues, greens, and warm browns — creating a sense of flow while allowing each room its own identity.
The result is a thoughtfully tailored home that blends classic design with family-centered living in one of Newport Beach’s most beloved neighborhoods. This home was featured in the 2026 Corona del Mar Home Tour.

 Betty Wasserman Art & Interiors: The Hamptons
Modern luxury meets warm farmhouse in this Southampton home! Scandinavian inspired furnishings and light fixtures create a clean and tailored look, while the natural materials found in accent walls, casegoods, the staircase, and home decor hone in on a homey feel. An open-concept interior that proves less can be more is how we’d explain this interior. By accentuating the “negative space,” we’ve allowed the carefully chosen furnishings and artwork to steal the show, while the crisp whites and abundance of natural light create a rejuvenated and refreshed interior.
This sprawling 5,000 square foot home includes a salon, ballet room, two media rooms, a conference room, multifunctional study, and, lastly, a guest house (which is a mini version of the main house).
 Revitalize Home Repair & Renovations
Ryan McNeely
Inspiration for a mid-sized craftsman master white tile and porcelain tile porcelain tile and white floor freestanding bathtub remodel in Vancouver with shaker cabinets, gray cabinets, a one-piece toilet, gray walls, an undermount sink and quartz countertops
Inspiration for a mid-sized craftsman master white tile and porcelain tile porcelain tile and white floor freestanding bathtub remodel in Vancouver with shaker cabinets, gray cabinets, a one-piece toilet, gray walls, an undermount sink and quartz countertops
 Wise Design & Remodel LLC
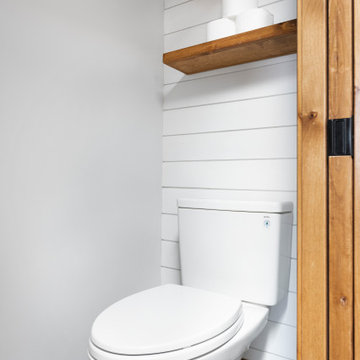
WC with Toto toilet, nickel gap walls and floating shelves.
Freestanding bathtub - mid-sized cottage master black tile and porcelain tile double-sink freestanding bathtub idea in Minneapolis with shaker cabinets, brown cabinets, quartz countertops, a hinged shower door, white countertops and a built-in vanity
Freestanding bathtub - mid-sized cottage master black tile and porcelain tile double-sink freestanding bathtub idea in Minneapolis with shaker cabinets, brown cabinets, quartz countertops, a hinged shower door, white countertops and a built-in vanity



 Minette Hand Photography
Inspiration for a mid-sized country gray tile and marble tile mosaic tile floor and white floor freestanding bathtub remodel in Charleston with open cabinets, distressed cabinets, blue walls, a drop-in sink and a hinged shower door
Inspiration for a mid-sized country gray tile and marble tile mosaic tile floor and white floor freestanding bathtub remodel in Charleston with open cabinets, distressed cabinets, blue walls, a drop-in sink and a hinged shower door

 Victoria McClure Interiors
Vicki McClure
Large transitional master gray tile and porcelain tile porcelain tile and gray floor freestanding bathtub photo in Atlanta with furniture-like cabinets, gray cabinets, a two-piece toilet, gray walls, an undermount sink and quartzite countertops
Large transitional master gray tile and porcelain tile porcelain tile and gray floor freestanding bathtub photo in Atlanta with furniture-like cabinets, gray cabinets, a two-piece toilet, gray walls, an undermount sink and quartzite countertops

 Designed 2 Sell
Example of a mid-sized transitional 3/4 white tile and porcelain tile alcove bathtub design in Richmond with shaker cabinets, dark wood cabinets, a one-piece toilet, gray walls, an undermount sink and granite countertops

 Studio Cecile
Inspiration for a coastal master ceramic tile double-sink freestanding bathtub remodel in Houston with shaker cabinets, turquoise cabinets, white walls, an undermount sink, quartz countertops, a hinged shower door, gray countertops and a built-in vanity

 ProGrass Home and Landscape Improvements
www.terryiverson.com
Want the closet of your dreams?
Give HomeServices by ProGrass a call. We have over 60+ years combined experience and are proud members of NARI.
 Revitalize Home Repair & Renovations
Ryan McNeely
Freestanding bathtub - mid-sized craftsman master white tile and porcelain tile porcelain tile and white floor freestanding bathtub idea in Vancouver with shaker cabinets, gray cabinets, a one-piece toilet, gray walls, an undermount sink and quartz countertops
Freestanding bathtub - mid-sized craftsman master white tile and porcelain tile porcelain tile and white floor freestanding bathtub idea in Vancouver with shaker cabinets, gray cabinets, a one-piece toilet, gray walls, an undermount sink and quartz countertops


 Plattner Custom Builders, LLC
Freestanding bathtub - mid-sized craftsman master porcelain tile and beige floor freestanding bathtub idea in Charlotte with shaker cabinets, white cabinets, white walls and a hinged shower door
 Revitalize Home Repair & Renovations
Ryan McNeely
Mid-sized arts and crafts master white tile and porcelain tile porcelain tile and white floor home design photo in Vancouver with shaker cabinets, gray cabinets, a one-piece toilet, gray walls, an undermount sink and quartz countertops
Mid-sized arts and crafts master white tile and porcelain tile porcelain tile and white floor home design photo in Vancouver with shaker cabinets, gray cabinets, a one-piece toilet, gray walls, an undermount sink and quartz countertops

 Maraya Interior Design
Luxurious modern take on a traditional white Italian villa. An entry with a silver domed ceiling, painted moldings in patterns on the walls and mosaic marble flooring create a luxe foyer. Into the formal living room, cool polished Crema Marfil marble tiles contrast with honed carved limestone fireplaces throughout the home, including the outdoor loggia. Ceilings are coffered with white painted
crown moldings and beams, or planked, and the dining room has a mirrored ceiling. Bathrooms are white marble tiles and counters, with dark rich wood stains or white painted. The hallway leading into the master bedroom is designed with barrel vaulted ceilings and arched paneled wood stained doors. The master bath and vestibule floor is covered with a carpet of patterned mosaic marbles, and the interior doors to the large walk in master closets are made with leaded glass to let in the light. The master bedroom has dark walnut planked flooring, and a white painted fireplace surround with a white marble hearth.
The kitchen features white marbles and white ceramic tile backsplash, white painted cabinetry and a dark stained island with carved molding legs. Next to the kitchen, the bar in the family room has terra cotta colored marble on the backsplash and counter over dark walnut cabinets. Wrought iron staircase leading to the more modern media/family room upstairs.
Project Location: North Ranch, Westlake, California. Remodel designed by Maraya Interior Design. From their beautiful resort town of Ojai, they serve clients in Montecito, Hope Ranch, Malibu, Westlake and Calabasas, across the tri-county areas of Santa Barbara, Ventura and Los Angeles, south to Hidden Hills- north through Solvang and more.
ArcDesign Architects

 BCB Homes, Inc.
Lori Hamilton
Large trendy master white tile freestanding bathtub photo in Miami with flat-panel cabinets, dark wood cabinets and a vessel sink
Large trendy master white tile freestanding bathtub photo in Miami with flat-panel cabinets, dark wood cabinets and a vessel sink

Sponsored
Sunbury, OH

J.Holderby - Renovations
Franklin County's Leading General Contractors - 2X Best of Houzz!

 Studio McGee
Freestanding bathtub - large traditional master white tile white floor freestanding bathtub idea in Salt Lake City with shaker cabinets, white cabinets, blue walls, a drop-in sink and gray countertops

 Caroline Sharpnack
Photo: Caroline Sharpnack © 2017 Houzz
Example of a 1950s bedroom design in Nashville
Example of a 1950s bedroom design in Nashville

 Realmark Design Build
Modern craftsman home with porte-coche and welcoming front porch. The front staircase welcomes visitors from the street and the side stair allows covered access from a car parked under the porte-coche.
139