
Search results for "Master port" in Home Design Ideas

 Bayfront Custom Cabinets and Closets
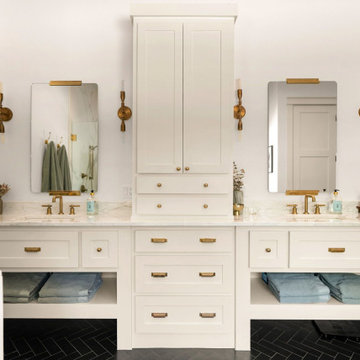
Custom build master closet. Solid hardwood construction.
Designer Vitaly Zinovyev
Inspiration for a mid-sized contemporary gender-neutral medium tone wood floor walk-in closet remodel in San Francisco with raised-panel cabinets, white cabinets and white walls
Inspiration for a mid-sized contemporary gender-neutral medium tone wood floor walk-in closet remodel in San Francisco with raised-panel cabinets, white cabinets and white walls


Find the right local pro for your project

 Galloway Family Homes
Inspiration for a large timeless master dark wood floor and brown floor bedroom remodel in Charleston with gray walls and no fireplace

 Imprint Architecture and Design, LLC
Farmhouse light wood floor and beige floor single front door photo in Minneapolis with white walls and a white front door

 Hawkins Interiors
Photo Credit: John Merkl
Example of a farmhouse enclosed concrete floor and gray floor living room design with beige walls
Example of a farmhouse enclosed concrete floor and gray floor living room design with beige walls

 Terry M. Elston, Builder
Photography by Mary Ann Elston
Inspiration for a timeless patio remodel in New Orleans with a fire pit
Inspiration for a timeless patio remodel in New Orleans with a fire pit

Sponsored
Delaware, OH

Buckeye Basements, Inc.
Central Ohio's Basement Finishing ExpertsBest Of Houzz '13-'21

 Texas Elite Custom Homes
Houston Photo Pro
Drop-in bathtub - large mediterranean master beige tile and stone tile limestone floor drop-in bathtub idea in Houston with raised-panel cabinets, dark wood cabinets, a two-piece toilet, beige walls, an undermount sink and granite countertops
Drop-in bathtub - large mediterranean master beige tile and stone tile limestone floor drop-in bathtub idea in Houston with raised-panel cabinets, dark wood cabinets, a two-piece toilet, beige walls, an undermount sink and granite countertops


 Alicia Torosian Design
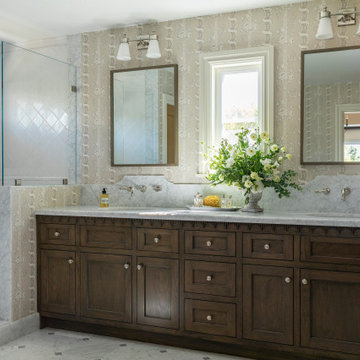
Located in Newport Beach’s coveted Port Streets, this family home was taken down to the studs and completely reimagined to create a layered, detail-rich forever home. We expanded key living spaces — including the kitchen and primary bathroom — to enhance both functionality and everyday luxury.
Throughout the home, thoughtfully curated moments bring personality and warmth. From the beautifully wallpapered dining room to the checkerboard marble laundry room, each space was designed to feel timeless yet distinctive. Living spaces and bathrooms were individually styled using a cohesive palette of blues, greens, and warm browns — creating a sense of flow while allowing each room its own identity.
The result is a thoughtfully tailored home that blends classic design with family-centered living in one of Newport Beach’s most beloved neighborhoods. This home was featured in the 2026 Corona del Mar Home Tour.


 Salcedo Homes
Large transitional master gray tile and marble tile marble floor and white floor freestanding bathtub photo in Dallas with recessed-panel cabinets, white cabinets, a one-piece toilet, gray walls, an undermount sink, quartzite countertops and gray countertops

Sponsored
Sunbury, OH

J.Holderby - Renovations
Franklin County's Leading General Contractors - 2X Best of Houzz!

 Kitchen & Bath Design + Construction
The pantry off the kitchen keeps the "stuff" organized but handy, while the sliding doors with frosted glass offer separation yet keep the open feel. Photography by Chrissy Racho
 Salcedo Homes
Inspiration for a large transitional open concept marble floor and white floor living room remodel in Dallas with gray walls, a two-sided fireplace, a stone fireplace and a wall-mounted tv

 Hedgeford & Berkley
Photo: Matea Testa
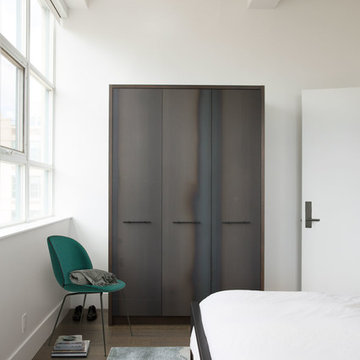
Bedroom - mid-sized farmhouse master dark wood floor bedroom idea in Toronto with gray walls
Bedroom - mid-sized farmhouse master dark wood floor bedroom idea in Toronto with gray walls


Sponsored
Columbus, OH

Hope Restoration & General Contracting
Columbus Design-Build, Kitchen & Bath Remodeling, Historic Renovations

 Home Style Austin
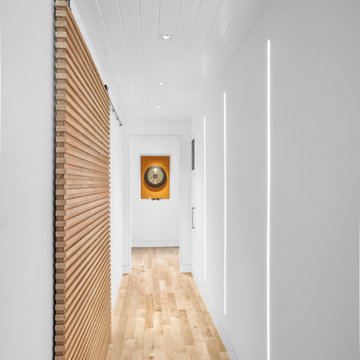
A modern twist on this porte-cochères entrance creates a dramatic entrance ... and exit.
Design + Build: Masters Touch Custom Homes
Photo Credit: Home Style Austin


144