
Search results for "Master port" in Home Design Ideas

 Elizabeth Lawson Design
Photography by Raquel Langworthy
Inspiration for a mid-sized transitional master white tile and ceramic tile cement tile floor and green floor alcove shower remodel in New York with flat-panel cabinets, light wood cabinets, white walls, an integrated sink, concrete countertops and a hinged shower door
Inspiration for a mid-sized transitional master white tile and ceramic tile cement tile floor and green floor alcove shower remodel in New York with flat-panel cabinets, light wood cabinets, white walls, an integrated sink, concrete countertops and a hinged shower door

 Hayes Signature Homes
Example of a trendy drop-in bathtub design in Dallas with an undermount sink, flat-panel cabinets, dark wood cabinets and white walls

 Salcedo Homes
Walk-in closet - large transitional gender-neutral medium tone wood floor and brown floor walk-in closet idea in Dallas with recessed-panel cabinets and gray cabinets
Find the right local pro for your project

 Debra Winston - Harrell Remodeling, Inc.
Entry to master bathroom: Bamboo Barn Door with stainless steel inserts and centered handle custom made to match the vanity.
Bernard Andre, photographer

 Blondino Design, Inc.
The La Dolce Vita - 2016 Portland Oregon Street of Dreams. Several views of the Master Bath.
Builder - Haggart Luxury Homes
Home Designer - Mike Blondino, Blondino Design, Inc.
Interior Designer - Ronda Divers Interiors
Photography: Kyle Bryant, SpeedsPhoto LLC

 Bristol Design and Construction LLC
Cory Holland
Bathroom - contemporary bathroom idea in Seattle with an undermount sink, flat-panel cabinets and medium tone wood cabinets
Bathroom - contemporary bathroom idea in Seattle with an undermount sink, flat-panel cabinets and medium tone wood cabinets

 R|House Design Build
Hidden Playroom!
Example of a large transitional girl vinyl floor and brown floor playroom design in Minneapolis with gray walls, a corner fireplace and a brick fireplace
Example of a large transitional girl vinyl floor and brown floor playroom design in Minneapolis with gray walls, a corner fireplace and a brick fireplace

Sponsored
Sunbury, OH

J.Holderby - Renovations
Franklin County's Leading General Contractors - 2X Best of Houzz!

 Home Storage Solutions LLC
Large master walk in closet on the water in Port Angeles. Beach wood finish with shaker doors and drawer fronts. 25 drawers in the island. The island also has a "pop up" electrical outlet. Storage under "desk" area on island.

 User
Dan Cutrona, photographer
Donna Elle Seaside Living, Cape Cod and Nantucket
Example of a beach style master freestanding bathtub design in Boston with recessed-panel cabinets, blue cabinets, white walls and an undermount sink
Example of a beach style master freestanding bathtub design in Boston with recessed-panel cabinets, blue cabinets, white walls and an undermount sink

 Anthony Wilder Design/Build, Inc.
Morgan Howarth Photography
Inspiration for a mid-sized timeless gray tile and ceramic tile ceramic tile tub/shower combo remodel in DC Metro with an undermount sink, recessed-panel cabinets, dark wood cabinets and gray walls
Inspiration for a mid-sized timeless gray tile and ceramic tile ceramic tile tub/shower combo remodel in DC Metro with an undermount sink, recessed-panel cabinets, dark wood cabinets and gray walls

 Ampersand Architecture
JSA (Joel Sanders Architect), Design Architect
and Ampersand Architecture, Architect of Record
Photo by Mikiko Kikuyama
Example of a 1960s light wood floor bedroom design in New York with white walls
Example of a 1960s light wood floor bedroom design in New York with white walls

 Galloway Family Homes
Example of a large classic master beige tile ceramic tile and beige floor drop-in bathtub design in Charleston with raised-panel cabinets, yellow cabinets, blue walls, an undermount sink, granite countertops and a hinged shower door
 Salcedo Homes
Large transitional wooden metal railing, marble floor and white floor foyer photo in Dallas with wooden risers, gray walls and a black front door



 Lenox House Design
Spacecrafting Inc
Inspiration for a mid-sized contemporary 3/4 white tile and porcelain tile brown floor and porcelain tile alcove bathtub remodel in Minneapolis with flat-panel cabinets, white cabinets, white walls, an undermount sink, a hinged shower door, white countertops, a one-piece toilet and quartz countertops
Inspiration for a mid-sized contemporary 3/4 white tile and porcelain tile brown floor and porcelain tile alcove bathtub remodel in Minneapolis with flat-panel cabinets, white cabinets, white walls, an undermount sink, a hinged shower door, white countertops, a one-piece toilet and quartz countertops

 The Builde Group
Example of a large transitional beige two-story mixed siding gable roof design in Toronto with a shingle roof
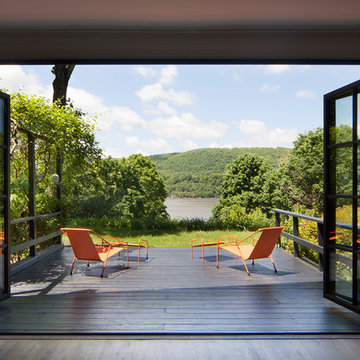

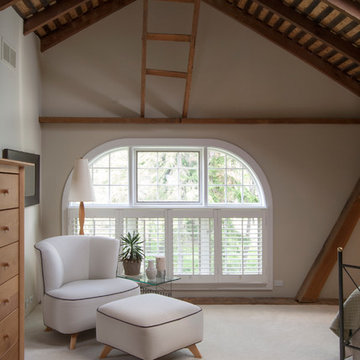
 Adrienne DeRosa
The master bedroom, while snug, receives a dose of grandeur from the vaulted ceiling and wide arched window. The original slats in the ceiling offer contrast to the white elements, while a skylight lends an open feeling. The ladder was also a piece of the original barn. It becomes an interesting sculptural element as it mirrors the staircases in the house.

Sponsored
Columbus, OH

Wannemacher Interiors
Customized Award-Winning Interior Design Solutions in Franklin Cnty OH
 Salcedo Homes
Large transitional gender-neutral medium tone wood floor and brown floor walk-in closet photo in Dallas with recessed-panel cabinets and gray cabinets

 E2 Homes
Inspiration for a mid-sized transitional 3/4 white tile and porcelain tile porcelain tile and multicolored floor alcove shower remodel in Orlando with flat-panel cabinets, gray cabinets, a two-piece toilet, white walls, an undermount sink and white countertops

 California Closets
Luxurious Master Closet with Island
Example of a large transitional women's carpeted walk-in closet design in San Francisco with open cabinets
Example of a large transitional women's carpeted walk-in closet design in San Francisco with open cabinets
146