
Search results for "Master port" in Home Design Ideas

 Visbeen Architects
As a cottage, the Ridgecrest was designed to take full advantage of a property rich in natural beauty. Each of the main houses three bedrooms, and all of the entertaining spaces, have large rear facing windows with thick craftsman style casing. A glance at the front motor court reveals a guesthouse above a three-stall garage. Complete with separate entrance, the guesthouse features its own bathroom, kitchen, laundry, living room and bedroom. The columned entry porch of the main house is centered on the floor plan, but is tucked under the left side of the homes large transverse gable. Centered under this gable is a grand staircase connecting the foyer to the lower level corridor. Directly to the rear of the foyer is the living room. With tall windows and a vaulted ceiling. The living rooms stone fireplace has flanking cabinets that anchor an axis that runs through the living and dinning room, ending at the side patio. A large island anchors the open concept kitchen and dining space. On the opposite side of the main level is a private master suite, complete with spacious dressing room and double vanity master bathroom. Buffering the living room from the master bedroom, with a large built-in feature wall, is a private study. Downstairs, rooms are organized off of a linear corridor with one end being terminated by a shared bathroom for the two lower bedrooms and large entertainment spaces.
Photographer: Ashley Avila Photography
Builder: Douglas Sumner Builder, Inc.
Interior Design: Vision Interiors by Visbeen

 A.C.E. Landscape
Notice th color in the shrubs, the screening for the japanese garden/master bedroom deck area, and the clover used in place of lawn. The clover negates mowing and fertilization. The horizontal fence pattern matches lines in the roof and the home. Upright evergreens behind the fence will fill in and screen the street.
 Addison Grace Design
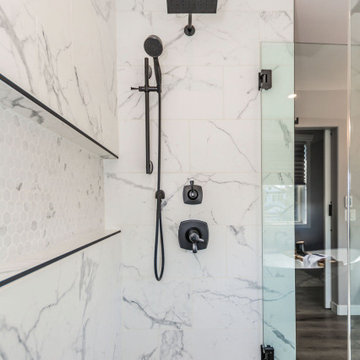
A chic and modern bathroom with a large walk in shower with a wide bench and beautifully marbled tile. A free standing deep tub is nestled between two windows providing a ton of natural light into the space. A built in vanity with beaded inset cabinets are set under a light gray countertop, keeping this bathroom classic and monochromatic. Two large black rounded mirrors are placed over the double sinks to add to the black features already seen in this ensuite. The toilet is tucked away between its own two walls for added privacy.
Find the right local pro for your project

 embrio design studio
The drywall ceiling was simplified (got rid of the ceiling soffits) so the existing wood beams were emphasizes. With the wall removed between these two rooms, the view to the pool & the Alpine landscaping is seen.
Thinking about a kitchen without upper cabinet & without upper shelves... read this helpful article:
http://www.houzz.com/ideabooks/74189472/list/the-pros-and-cons-of-upper-kitchen-cabinets-and-open-shelves

 Tracy Tesmer Design Remodeling
Chateau Forest Master Suite Remodel
Mid-sized transitional master carpeted and beige floor bedroom photo in Atlanta with blue walls
Mid-sized transitional master carpeted and beige floor bedroom photo in Atlanta with blue walls

 Joan Heaton Architects
Bob Schatz
Inspiration for a country ceramic tile ceramic tile freestanding bathtub remodel in Burlington with light wood cabinets
Inspiration for a country ceramic tile ceramic tile freestanding bathtub remodel in Burlington with light wood cabinets


Sponsored
Sunbury, OH

J.Holderby - Renovations
Franklin County's Leading General Contractors - 2X Best of Houzz!

 ph design
while a bit unorthodox, the new owners of this recent brownstone condo conversion wanted to combine two modest bathrooms to create one larger space with a cohesive, modern feel.
wood elements combine with a wood textured tile to give warmth to the space, while introducing a cohesive design palette that is at once modern and timeless.

 Galloway Family Homes
Example of a large classic master beige tile ceramic tile and beige floor drop-in bathtub design in Charleston with raised-panel cabinets, yellow cabinets, blue walls, an undermount sink, granite countertops and a hinged shower door

 Amy Storm & Company
picture Perfect House
Small transitional kids' gray tile and ceramic tile marble floor drop-in bathtub photo in Chicago with flat-panel cabinets, a two-piece toilet, gray walls, an undermount sink and quartz countertops
Small transitional kids' gray tile and ceramic tile marble floor drop-in bathtub photo in Chicago with flat-panel cabinets, a two-piece toilet, gray walls, an undermount sink and quartz countertops

 Shorebird Interiors, LLC
This second floor guest bathroom does not get much natural light and so we decided to play on this fact and opted for a dark copper wall color to enhance the moody vibe.
 Galloway Family Homes
Example of a large classic master beige tile ceramic tile and beige floor drop-in bathtub design in Charleston with raised-panel cabinets, yellow cabinets, blue walls, an undermount sink, granite countertops and a hinged shower door

 Salcedo Homes
Example of a large transitional marble floor and white floor great room design in Dallas with gray walls, a two-sided fireplace and a stone fireplace



 Elizabeth Krial Design, LLC
Gordon Beall
Inspiration for a transitional carpeted closet remodel in DC Metro
Inspiration for a transitional carpeted closet remodel in DC Metro

 Lutz Bath & Kitchen
Inspiration for a contemporary bathroom remodel in San Francisco with flat-panel cabinets, light wood cabinets, white walls and an undermount sink

 DD Ford Construction
Example of a huge mid-century modern master alcove bathtub design in Santa Barbara with flat-panel cabinets, white cabinets, white walls and a drop-in sink
 Salcedo Homes
Staircase - large transitional wooden u-shaped metal railing staircase idea in Dallas with wooden risers
Sponsored
Sunbury, OH
J.Holderby - Renovations
Franklin County's Leading General Contractors - 2X Best of Houzz!
 Galloway Family Homes
Inspiration for a large timeless master beige tile ceramic tile and beige floor drop-in bathtub remodel in Charleston with raised-panel cabinets, yellow cabinets, blue walls, an undermount sink, granite countertops and a hinged shower door
 Galloway Family Homes
Example of a large classic master beige tile ceramic tile and beige floor drop-in bathtub design in Charleston with raised-panel cabinets, yellow cabinets, blue walls, an undermount sink, granite countertops and a hinged shower door
 Bohannon Design Team
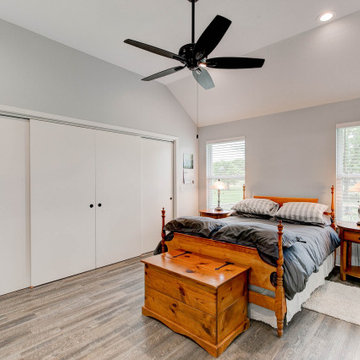
This master suite includes plenty of storage opportunities, beautiful natural light coming in, and a high ceiling.
Arts and crafts bedroom photo in Dallas
Arts and crafts bedroom photo in Dallas
148