
Search results for "Master port" in Home Design Ideas
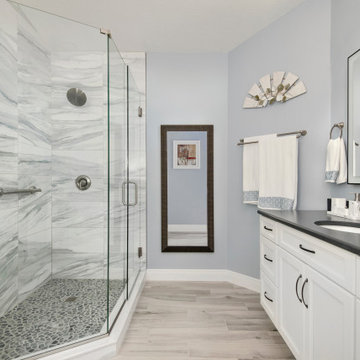
 DCI Home Improvements
Primary bathroom renovation in the Timber Greens area of New Port Richey. New shaker style cabinetry, plank tile flooring, custom shower glass, and beautiful porcelain shower tiles finish this project off.

 McCutcheon Construction Inc.
Saturday, September 21, 2019
10:00 AM - Noon
1280 Sixth Street, Berkeley CA 94710
RSVP: juliem@mcbuild.com or calls only 510.558.3906 (Please no text messages - its an office phone)

Find the right local pro for your project

 Boyce Design + Build
By closing in the second story above the master bedroom, we created a luxurious and private master retreat with features including a dream, master closet with ample storage, custom cabinetry and mirrored doors adorned with polished nickel hardware.
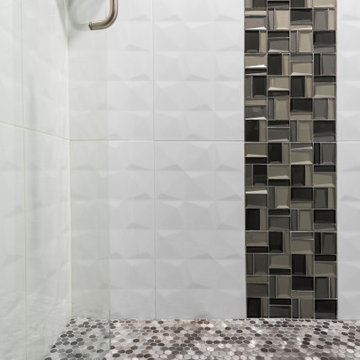 DCI Home Improvements
Full home renovation in the Gulf Harbors subdivision of New Port Richey, FL. A mixture of coastal, contemporary, and traditional styles. Cabinetry provided by Wolf Cabinets and flooring and tile provided by Pro Source of Port Richey.

 Phenix Marble Company
Starboard & Port
Cottage bathroom photo with an undermount sink and marble countertops
Cottage bathroom photo with an undermount sink and marble countertops

 Dan Nelson, Designs Northwest Architects
Waterside deck accessed from master bath.Photography by Lucas Henning.
Inspiration for a small rustic brick back porch remodel in Seattle with a roof extension
Inspiration for a small rustic brick back porch remodel in Seattle with a roof extension



 post architecture inc
Example of a mid-sized trendy master beige tile, black tile and porcelain tile porcelain tile and multicolored floor freestanding bathtub design in Toronto with flat-panel cabinets, medium tone wood cabinets, white walls, an integrated sink and solid surface countertops


 Neilson Construction, Inc.
Drop-in bathtub - mid-sized mediterranean 3/4 beige tile, multicolored tile and mosaic tile travertine floor drop-in bathtub idea in Orange County with raised-panel cabinets, medium tone wood cabinets, beige walls, an undermount sink and marble countertops

 Visbeen Architects
Building a new home in an old neighborhood can present many challenges for an architect. The Warren is a beautiful example of an exterior, which blends with the surrounding structures, while the floor plan takes advantage of the available space.
A traditional façade, combining brick, shakes, and wood trim enables the design to fit well in any early 20th century borough. Copper accents and antique-inspired lanterns solidify the home’s vintage appeal.
Despite the exterior throwback, the interior of the home offers the latest in amenities and layout. Spacious dining, kitchen and hearth areas open to a comfortable back patio on the main level, while the upstairs offers a luxurious master suite and three guests bedrooms.



Sponsored
Sunbury, OH

J.Holderby - Renovations
Franklin County's Leading General Contractors - 2X Best of Houzz!


 Transitional Interiors, LLC
Example of a mid-sized transitional master beige tile and ceramic tile ceramic tile and beige floor alcove shower design in New York with recessed-panel cabinets, dark wood cabinets, gray walls, an undermount sink, granite countertops, a hinged shower door and multicolored countertops

 LL Flooring
Felsen Click Ceramic Plank (CCP) is the next evolution of wood-look tile. This ceramic-based product installs easily, without the need for grout, mortar, and additional preparation time. The waterproof planks are extremely durable, and resistant to warping, fading, and everyday wear. Its unique ceramic blend core allows Felsen CCP to be used with underfloor heating systems, and because it's extremely stable, it can be installed in longer runs without a transition, which is great for large, open floor plans.



Sponsored
Sunbury, OH
J.Holderby - Renovations
Franklin County's Leading General Contractors - 2X Best of Houzz!

 Renew Doors and Closets LLC
Small island style concrete floor and brown floor hallway photo with beige walls

 Mark Brand Architecture
For this kitchen and bath remodel in San Francisco's Cole Valley, our client wanted us to open the kitchen up to the living room and create a new modern feel for all of the remodeled areas. Opening the kitchen to the living area provided a structural challenge as the wall we had to remove was load-bearing and there was a separately owned condo on the floor below. Working closely with a structural engineer, we created a strategy to carry the weight to the exterior walls of the building. In order to do this we had to tear off the entire roof and rebuild it with new structural joists which could span from property line to property line. To achieve a dramatic daylighting effect, we created a slot skylight over the back wall of the kitchen with the beams running through the skylight. Cerulean blue, back-painted glass for the backsplash and a thick waterfall edge for the island add more distinctive touches to this kitchen design. In the master bath we created a sinuous counter edge which tracks its way to the floor to create a curb for the shower. Green tile imported from Morocco adds a pop of color in the shower and a custom built indirect LED lighting cove creates a glow of light around the mirror. Photography by Christopher Stark.

 Taylor Lombardo Architects
Large tuscan master dark wood floor bedroom photo in San Francisco with a standard fireplace, beige walls and a stone fireplace
168