
Search results for "Master port" in Home Design Ideas

 Thompson Custom Homes
Designer: Robert Dame Designs, Interior Designer: Don Connelly, Photographer: Steve Chenn
Kitchen - contemporary kitchen idea in Houston
Kitchen - contemporary kitchen idea in Houston

 A.S.D. Woodworks.com
Example of a small transitional 3/4 blue tile, gray tile, white tile and cement tile light wood floor alcove shower design in Orange County with flat-panel cabinets, gray cabinets, a two-piece toilet, blue walls, an undermount sink and solid surface countertops

 Ohana Home & Design
The exterior of the dormer addition on the beautiful North Oaks home. The addition of a dormer above the garage allowed us to add an expansive bathroom and walk-in closet off the master bedroom.
Find the right local pro for your project

 Rhoads Design & Construction
Photography by Starboard & Port of Springfield, Missouri.
Bathroom - mid-sized cottage bathroom idea with dark wood cabinets and brown countertops
Bathroom - mid-sized cottage bathroom idea with dark wood cabinets and brown countertops

 Rylex Custom Cabinetry and Closets
As practical as it is stylish, this sophisticated master dressing room is filled with storage savvy elements. With today’s ever changing fashion, there is a greater need for adjustable hanging heights and shelving areas. Shoes range from flats to stilettos, so it’s important to consider the appropriate space heel heights require to reduce scratching and to allow for breathing room. A center island brings the best of wardrobe and grooming organization together in one perfect package. It’s here you can: organize your jewelry, scarves and other accessories, create a makeup and styling area, and even fold your garments.
Kara Lashuay

 Paule Bourbonnais Design
Spectaculaire porte coulissante en bois reliant la salle de bain à la chambre des maîtres _ Spectacular wooden sliding doors connecting the bathroom to the master bedroom _ Photo: Olivier Hétu de reference design Interior design: Paule Bourbonnais de Paule Bourbonnais Design et reference design Architecture: Dufour Ducharme architectes

 Cypress Design Co.
Inspiration for a large transitional master black and white tile and ceramic tile porcelain tile and black floor freestanding bathtub remodel in Providence with open cabinets, a two-piece toilet, gray walls, a console sink, a hinged shower door and black countertops



 Soglia Architecture
Maegan Walton
Corner shower - small modern master beige tile and porcelain tile beige floor corner shower idea in New York with flat-panel cabinets, an undermount tub, beige walls and quartzite countertops
Corner shower - small modern master beige tile and porcelain tile beige floor corner shower idea in New York with flat-panel cabinets, an undermount tub, beige walls and quartzite countertops

 Susan Fisher Photography
Susan Fisher Plotner/Susan Fisher Photography
Tuscan master blue tile and mosaic tile light wood floor bathroom photo in New York with a vessel sink, flat-panel cabinets, light wood cabinets, wood countertops and gray walls
Tuscan master blue tile and mosaic tile light wood floor bathroom photo in New York with a vessel sink, flat-panel cabinets, light wood cabinets, wood countertops and gray walls

 Spacecrafting / Architectural Photography
Builder: John Kraemer & Sons, Inc. - Architect: Charlie & Co. Design, Ltd. - Interior Design: Martha O’Hara Interiors - Photo: Spacecrafting Photography
 Paule Bourbonnais Design
Spectaculaire porte coulissante en bois reliant la salle de bain à la chambre des maîtres _ Spectacular wooden sliding doors connecting the bathroom to the master bedroom _ Photo: Olivier Hétu de reference design Interior design: Paule Bourbonnais de reference design Architecture: Dufour Ducharme architectes

 User
ASID Design Excellence First Place Residential – Kitchen and Bathroom: Michael Merrill Design Studio was approached three years ago by the homeowner to redesign her kitchen. Although she was dissatisfied with some aspects of her home, she still loved it dearly. As we discovered her passion for design, we began to rework her entire home--room by room, top to bottom.

 Sunny Day Homes Inc.
The master bathroom is outfitted with a large glass-walled shower and a deep soak tub.
Rowan Parris, Rainsparrow Photography
Inspiration for a huge contemporary master multicolored tile and porcelain tile porcelain tile and multicolored floor corner bathtub remodel in Charlotte with shaker cabinets, dark wood cabinets, a two-piece toilet, an undermount sink, granite countertops, a hinged shower door and multicolored walls
Inspiration for a huge contemporary master multicolored tile and porcelain tile porcelain tile and multicolored floor corner bathtub remodel in Charlotte with shaker cabinets, dark wood cabinets, a two-piece toilet, an undermount sink, granite countertops, a hinged shower door and multicolored walls

Sponsored
Fredericksburg, OH

High Point Cabinets
Columbus' Experienced Custom Cabinet Builder | 4x Best of Houzz Winner

 JMDG Architecture | Planning + Interiors
Photographs by Giovanni Photography
Example of a large transitional master freestanding bathtub design in Tampa
Example of a large transitional master freestanding bathtub design in Tampa

 Merrick Design and Build Inc.
Adelia Merrick-Phang
Mid-sized elegant master white tile and stone tile ceramic tile alcove shower photo in DC Metro with an undermount sink, glass-front cabinets, white cabinets, marble countertops, a two-piece toilet and white walls
Mid-sized elegant master white tile and stone tile ceramic tile alcove shower photo in DC Metro with an undermount sink, glass-front cabinets, white cabinets, marble countertops, a two-piece toilet and white walls
 Paule Bourbonnais Design
Spectaculaire porte coulissante en bois reliant la salle de bain à la chambre des maîtres _ Spectacular wooden sliding doors connecting the bathroom to the master bedroom _ Photo: Olivier Hétu de reference design Interior design: Paule Bourbonnais de reference design Architecture: Dufour Ducharme architectes

 The Ensuite Port Coquitlam
Transitional master walk-in shower photo in Vancouver with a wall-mount sink and brown walls

Sponsored
Sunbury, OH

J.Holderby - Renovations
Franklin County's Leading General Contractors - 2X Best of Houzz!
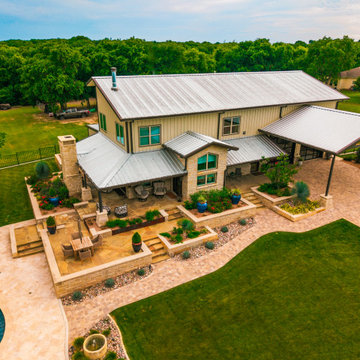
 Alterra Landscape Design
An aerial perspective of the main residence highlights multi-tiered stone terraces and custom horticulture beds. Master-level landscape architecture connects the porte-cochère, paver pathways, raised planters, and outdoor dining areas directly to the pool deck. Integrated stone masonry and tailored plant palettes elevate the home's exterior for luxury outdoor living.

 Selle Valley Construction, Inc.
Northwest side of the Valley View home, porte cochere and entry on the far left, next to the glass sun room, double doors to the kitchen and dining room in the center and the master suite with a private covered porch on the right.
The home's siding is mixture of vertical and horizontal cedar planks with 1" real stone veneer from Moose Mountain Cottage. Rough sawn fir pillars on either end of the house and beams adorning the roof line.
Andersen 100 and E Series windows in dark bronze match the decorative arched front door and colonial contemporary grid on the door to the kitchen.
Roofing is GAF Timberline HD shingles in their "Barkwood" color.


179