
Search results for "Master port" in Home Design Ideas


 Hardwood Technologies Inc
Birch Barn Doors with Frosted Glass Panels. Picture features HT1458 Crown, HT1291 Casing, & HT1346
Inspiration for a modern home bar remodel in Cedar Rapids
Inspiration for a modern home bar remodel in Cedar Rapids


Find the right local pro for your project

 Sunny Day Homes Inc.
The master suite is situated on one side of the house, away from guests and noise, and features a breathtaking view of the blue ridge mountains below.
Rowan Parris, Rainsparrow Photography

 Kate Tart Architecture
Bathroom with large walk in shower with tub.
Wet room - large three-story and master concrete fiberboard, board and batten and beige tile white, pebble tile floor, black floor and double-sink wet room idea with a metal roof, a brown roof, shaker cabinets, light wood cabinets, a two-piece toilet, white walls, an undermount sink, solid surface countertops, a hinged shower door, black countertops and a built-in vanity
Wet room - large three-story and master concrete fiberboard, board and batten and beige tile white, pebble tile floor, black floor and double-sink wet room idea with a metal roof, a brown roof, shaker cabinets, light wood cabinets, a two-piece toilet, white walls, an undermount sink, solid surface countertops, a hinged shower door, black countertops and a built-in vanity
 Kate Tart Architecture
Large walk in shower with windows to allow in natural light.
Example of a large three-story and master concrete fiberboard, board and batten and beige tile white, pebble tile floor, black floor and double-sink freestanding bathtub design with a metal roof, a brown roof, shaker cabinets, light wood cabinets, an undermount sink, solid surface countertops, a hinged shower door, black countertops and a built-in vanity
Example of a large three-story and master concrete fiberboard, board and batten and beige tile white, pebble tile floor, black floor and double-sink freestanding bathtub design with a metal roof, a brown roof, shaker cabinets, light wood cabinets, an undermount sink, solid surface countertops, a hinged shower door, black countertops and a built-in vanity

 Timberlake Homes
Example of a transitional master brown tile wood-look tile floor, brown floor and double-sink drop-in bathtub design in Baltimore with recessed-panel cabinets, beige cabinets, beige walls, an integrated sink, white countertops and a built-in vanity



 J.P. DiMisa Luxury Homes, Inc.
Inspiration for a large transitional master brown tile, white tile and porcelain tile light wood floor and brown floor alcove bathtub remodel in Miami with louvered cabinets, a two-piece toilet, white walls, an undermount sink, quartzite countertops and blue cabinets

 Home Matters LLC
Gibeon Photography
This is a connecting hall between bedroom wing and living space. It also serves as a library and music room.
The home is nestled into a hill side and has multiple levels

 User
Stunning Modern with great-room and hardwood floors on main level. Gourmet Kitchen has European-style custom cabinets by Abodian & energy efficient stainless appliances. City 26 comes complete with blown in Greenguard insulation, HRV System, slab quartz countertops, exclusive Fiber optics system, USB ports in Kitchen & Master Bedroom, and individually designed landscaping.
2 Excellent Homes Remaining at City 26 in North Seattle! Now offering a $10,000 Buyer Bonus: http://tinyurl.com/m6yoewb


 Craftsman Design and Renovation
Craftsman style house opens up for better connection and more contemporary living. Removing a wall between the kitchen and dinning room and reconfiguring the stair layout allowed for more usable space and better circulation through the home. The double dormer addition upstairs allowed for a true Master Suite, complete with steam shower!
Photo: Pete Eckert
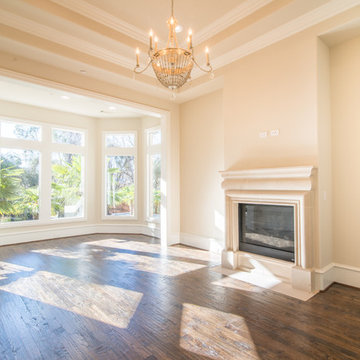
 Ron Davis Custom Homes
Elegant Master Bedroom with Cast Stone Fireplace, Medium Hardwood Hand-scraped Flooring, Large Bay Window Seating Area, Tray Ceiling with Crown Molding, and Chandelier from Porter Lighting in Dallas, Texas.
Photo Credit: Chad Brubaker

Sponsored
Delaware, OH

Buckeye Basements, Inc.
Central Ohio's Basement Finishing ExpertsBest Of Houzz '13-'21
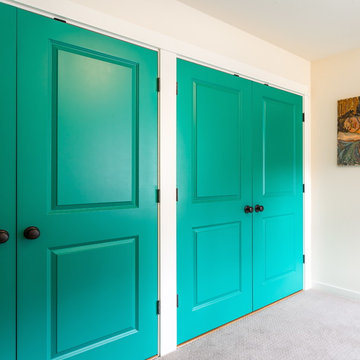
 Design Harmony
Here we transformed a guest bedroom into a home office. By adding two sets of double doors we hid the washer, dryer & all miscellaneous office equipment.
Using the clients' existing artwork as a basis for our palette, we incorporated color into the room by painting the doors this lush green.
Reupholstered chairs, sheer curtains and
Holland Photography - Cory Holland - HollandPhotography.biz

 Dibello Architects, PLLC
The 3,400 SF, 3 – bedroom, 3 ½ bath main house feels larger than it is because we pulled the kids’ bedroom wing and master suite wing out from the public spaces and connected all three with a TV Den.
Convenient ranch house features include a porte cochere at the side entrance to the mud room, a utility/sewing room near the kitchen, and covered porches that wrap two sides of the pool terrace.
We designed a separate icehouse to showcase the owner’s unique collection of Texas memorabilia. The building includes a guest suite and a comfortable porch overlooking the pool.
The main house and icehouse utilize reclaimed wood siding, brick, stone, tie, tin, and timbers alongside appropriate new materials to add a feeling of age.

 Residential Interiors
Walk-in shower with bench replaced the tub in this small ensuite bathroom. Marble mosaic floor and backsplash tiles, and large white bloc shower tiles ensured the space was light. Custom vanity, shelf and medicine cabinet dramatically improved storage and functionality. Designed for shower glass to be added , homeowner prefers shower curtain for ease of access to towels behind entry door.





 LT intérieurs
Alcove bathtub - small contemporary kids' white tile and ceramic tile porcelain tile and gray floor alcove bathtub idea in Montreal with flat-panel cabinets, dark wood cabinets, a wall-mount toilet, white walls, a wall-mount sink, solid surface countertops and white countertops


180