
Search results for "Master port" in Home Design Ideas
 HOMEREDI
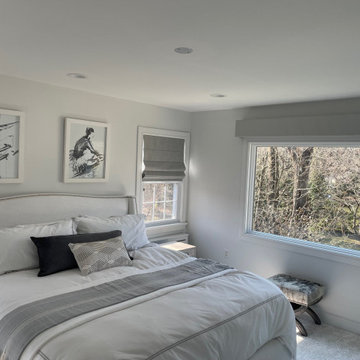
Master Bedroom Renovation and Picture Window installation to allow natural light in and enhance the view of the back Yard
Example of a mid-sized trendy carpeted and gray floor bedroom design in New York with white walls
Example of a mid-sized trendy carpeted and gray floor bedroom design in New York with white walls
 HOMEREDI
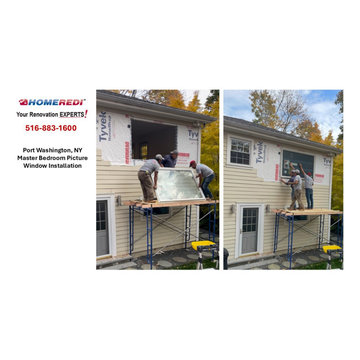
Master Bedroom Picture Window Installed and trimmed
Bedroom - mid-sized contemporary carpeted and gray floor bedroom idea in New York with gray walls
Bedroom - mid-sized contemporary carpeted and gray floor bedroom idea in New York with gray walls
 Santech Construction Corp.
This development project brings 10 newly constructed modern townhomes to the heart of Port Richmond, one of Philadelphia’s fastest-growing neighborhoods. Designed with today’s homebuyers in mind, these new homes will showcase contemporary architecture, spacious floor plans, and high-end finishes throughout.
Each townhome features 3 bedrooms, 2.5 bathrooms, open-concept living and dining areas, and private outdoor space, perfect for urban living. Built with energy-efficient systems and premium materials, this new construction development offers the ideal blend of comfort, style, and sustainability.
With its convenient location and strong neighborhood appeal, this Port Richmond development project is an outstanding opportunity for both homeowners and real estate investors.
You can read more about our full house renovations on our website - https://santechconstruction.com/whole-house-remodeling/
You can also read more about these townhomes on Level 18 Realty's website - https://level18realty.net/3003-gaul-a
Find the right local pro for your project

 Clopay
Southern Living 2008 Green Idea House. A separate three-story barn-style structure houses a two-car garage on the first floor, with a guest suite above. Doors shown: Clopay Reserve Collection custom wood carriage house doors in cedar.


 On Site Management, Inc.
Inspiration for a rustic master medium tone wood floor freestanding bathtub remodel with flat-panel cabinets, medium tone wood cabinets, white walls and a vessel sink



Sponsored
Sunbury, OH

J.Holderby - Renovations
Franklin County's Leading General Contractors - 2X Best of Houzz!

 LUZIO
Jumeirah Port Soller Hotel & Spa
Example of a huge tuscan master freestanding bathtub design in Barcelona with furniture-like cabinets, medium tone wood cabinets, white walls and a vessel sink
Example of a huge tuscan master freestanding bathtub design in Barcelona with furniture-like cabinets, medium tone wood cabinets, white walls and a vessel sink

 Jansen Kitchen & Bath
Avera Dsgn
Transitional multicolored tile and porcelain tile alcove shower photo in Miami with an undermount sink, granite countertops and a two-piece toilet
Transitional multicolored tile and porcelain tile alcove shower photo in Miami with an undermount sink, granite countertops and a two-piece toilet

 Glynis Wood Interiors
Fine Focus Photography
Tuscan freestanding bathtub photo in Austin with white walls
Tuscan freestanding bathtub photo in Austin with white walls

 Interior Archaeology
Gallery Hall
Example of a huge tuscan dark wood floor and brown floor hallway design in Los Angeles with white walls and a dark wood front door
Example of a huge tuscan dark wood floor and brown floor hallway design in Los Angeles with white walls and a dark wood front door

 Tradewinds General Contracting, Inc.
Mellissa Larson - Photographer
Inspiration for an industrial master medium tone wood floor bedroom remodel in Boise with white walls
Inspiration for an industrial master medium tone wood floor bedroom remodel in Boise with white walls

 Wende Woodworking LLC
Bookcase conceals hidden storage area.
Mid-sized elegant u-shaped medium tone wood floor home design photo in Kansas City with an undermount sink, recessed-panel cabinets, red cabinets, granite countertops, white backsplash, mosaic tile backsplash, stainless steel appliances, beige walls and an island
Mid-sized elegant u-shaped medium tone wood floor home design photo in Kansas City with an undermount sink, recessed-panel cabinets, red cabinets, granite countertops, white backsplash, mosaic tile backsplash, stainless steel appliances, beige walls and an island

Sponsored
Columbus, OH
Free consultation for landscape design!

Peabody Landscape Group
Columbus' Reliable Landscape Design & Contracting
 HOMEREDI
Sommelier quality wine refrigeration is placed in the Dining room which houses many varieties of popular drinking wines. Two zone independent temperature controls with full extension drawers enables the aspiring Chefs to showcase their collections of wines from many regions of West Coast and Europe.
Material List: Thermador 18” Wine Refrigeration.
Chuck Danas Photography

 Atelier Interior Design
This space just feels hip and cool. A place that we all wish we could hang out in and listen to some music. The cute dog also adds a little something.

 Teale Architecture
Photography: Ryan Garvin
Example of a beach style light wood floor and beige floor hallway design in Los Angeles with white walls
Example of a beach style light wood floor and beige floor hallway design in Los Angeles with white walls


Sponsored
Sunbury, OH
J.Holderby - Renovations
Franklin County's Leading General Contractors - 2X Best of Houzz!

 Krieger + Associates Architects, Inc.
This master suite was completely renovated to create a new, larger bath with marble tile. It leads via a sliding barn door to a large walk-through dressing area. The dressing room can also be entered from the master bedroom.
Photo - Jeffrey Totaro

 Lush Woodcraft
Great room - mid-sized industrial medium tone wood floor and brown floor great room idea in Toronto with gray walls and no fireplace

 Risinger Homes
Casey Dunn
Mid-sized minimalist master stone slab and beige tile freestanding bathtub photo in Austin with flat-panel cabinets, quartz countertops, an undermount sink, white walls and medium tone wood cabinets
Mid-sized minimalist master stone slab and beige tile freestanding bathtub photo in Austin with flat-panel cabinets, quartz countertops, an undermount sink, white walls and medium tone wood cabinets
71