
Search results for "Master posting" in Home Design Ideas

 Wiedemann Architects LLC
courtyard, dignified, elegantly decorated, entertaining space, family home, majestic,
Our client was drawn to the property in Wesley Heights as it was in an established neighborhood of stately homes, on a quiet street with views of park. They wanted a traditional home for their young family with great entertaining spaces that took full advantage of the site.
The site was the challenge. The natural grade of the site was far from traditional. The natural grade at the rear of the property was about thirty feet above the street level. Large mature trees provided shade and needed to be preserved.
The solution was sectional. The first floor level was elevated from the street by 12 feet, with French doors facing the park. We created a courtyard at the first floor level that provide an outdoor entertaining space, with French doors that open the home to the courtyard.. By elevating the first floor level, we were able to allow on-grade parking and a private direct entrance to the lower level pub "Mulligans". An arched passage affords access to the courtyard from a shared driveway with the neighboring homes, while the stone fountain provides a focus.
A sweeping stone stair anchors one of the existing mature trees that was preserved and leads to the elevated rear garden. The second floor master suite opens to a sitting porch at the level of the upper garden, providing the third level of outdoor space that can be used for the children to play.
The home's traditional language is in context with its neighbors, while the design allows each of the three primary levels of the home to relate directly to the outside.
Builder: Peterson & Collins, Inc
Photos © Anice Hoachlander

 Architectural Designs
Exclusive House Plan 73345HS is a 3 bedroom 3.5 bath beauty with the master on main and a 4 season sun room that will be a favorite hangout.
The front porch is 12' deep making it a great spot for use as outdoor living space which adds to the 3,300+ sq. ft. inside.
Ready when you are. Where do YOU want to build?
Plans: http://bit.ly/73345hs
Photo Credit: Garrison Groustra

 William A Cobb Interior Design
Georgian style master bedroom with tall post bed fully dressed in silk and embroidered inner draperies
Mid-sized arts and crafts master carpeted bedroom photo in Chicago with purple walls, a standard fireplace and a stone fireplace
Mid-sized arts and crafts master carpeted bedroom photo in Chicago with purple walls, a standard fireplace and a stone fireplace
Find the right local pro for your project
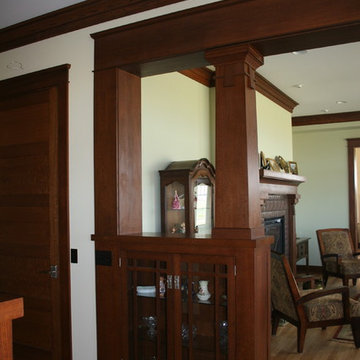

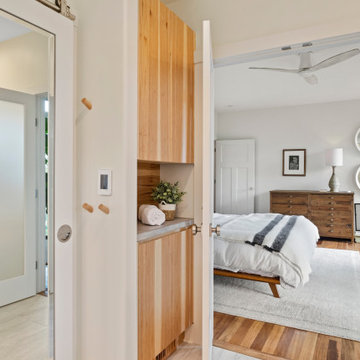


 James Wagman Architect, LLC
Photo: Sean Litchfield
Eat-in kitchen - large contemporary l-shaped dark wood floor eat-in kitchen idea in New York with a farmhouse sink, shaker cabinets, white cabinets, blue backsplash, stainless steel appliances, an island and solid surface countertops
Eat-in kitchen - large contemporary l-shaped dark wood floor eat-in kitchen idea in New York with a farmhouse sink, shaker cabinets, white cabinets, blue backsplash, stainless steel appliances, an island and solid surface countertops

Sponsored
Sunbury, OH

J.Holderby - Renovations
Franklin County's Leading General Contractors - 2X Best of Houzz!

 Zabala Erickson, LLC
A whole new take on the rugged strength integral to mountain life, the pallet of this bath plays with poured in place concrete walls and cabinetry, free form tub, frosted glass, and simple limestone flooring. Photography by Kim Sargent Photography

 Sion Structural and Ornamental
A brilliant combination of wood and steel to create a modern shade structure.
The use of the slim post creates the effect that the structure is simply floating overhead.
Frame structure was made out 6''x2'' tube and wood planks are bolted across the bottom of the frame
Fabricated in LA and installed in Beverly Hills, CA.
Osvaldo De Loera

 Morse Custom Homes and Remodeling
Client hired Morse Remodeling to design and construct this newly purchased home with large lot so that they could move their family with young children in. It was a full gut, addition and entire renovation of this 1960's ranch style home. The house is situated in a neighborhood which has seen many whole house upgrades and renovations. The original plan consisted of a living room, family room, and galley kitchen. These were all renovated and combined into one large open great room. A master suite addition was added to the back of the home behind the garage. A full service laundry room was added near the garage with a large walk in pantry near the kitchen. Design, Build, and Enjoy!

 Green Tech Houses
Mid-sized transitional master gray tile and porcelain tile ceramic tile and white floor drop-in bathtub photo in Houston with raised-panel cabinets, white cabinets, a two-piece toilet, gray walls, an undermount sink and granite countertops
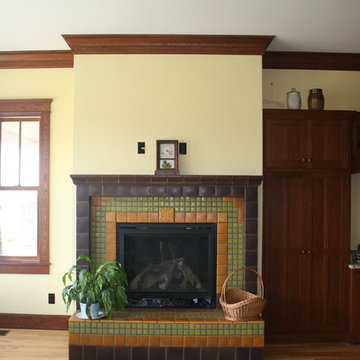
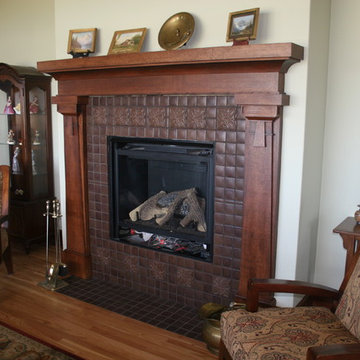

Sponsored
Fredericksburg, OH

High Point Cabinets
Columbus' Experienced Custom Cabinet Builder | 4x Best of Houzz Winner

 Woodmeister Master Builders
Architecture: BPC Architects
Construction and custom millwork: Woodmeister Master Builders
Photography: Gary Sloan Studios
Inspiration for a mid-sized timeless master drop-in bathtub remodel in Boston with marble countertops
Inspiration for a mid-sized timeless master drop-in bathtub remodel in Boston with marble countertops

 Post Designers & Builders/Division of Sundecks Inc
Inspiration for a timeless bedroom remodel in DC Metro

 JSR Construction Inc
Example of a mid-sized classic guest carpeted bedroom design in Boise with gray walls and no fireplace

 Cascade West Development
This Beautiful Multi-Story Modern Farmhouse Features a Master On The Main & A Split-Bedroom Layout • 5 Bedrooms • 4 Full Bathrooms • 1 Powder Room • 3 Car Garage • Vaulted Ceilings • Den • Large Bonus Room w/ Wet Bar • 2 Laundry Rooms • So Much More!

Sponsored
Delaware, OH

Buckeye Basements, Inc.
Central Ohio's Basement Finishing ExpertsBest Of Houzz '13-'21

 Coats Homes
Example of a large transitional master light wood floor and brown floor bedroom design in Dallas with white walls and no fireplace


 Morcom Building Inc.
Jeanne Morcom
Mid-sized mountain style backyard deck photo in Detroit with a roof extension
Mid-sized mountain style backyard deck photo in Detroit with a roof extension
131