
Search results for "Master posting" in Home Design Ideas

 BCB Homes, Inc.
Example of a large beach style master light wood floor bedroom design in Tampa with white walls

 Lauren Shadid Architecture + Interiors
Holly Lepere
Inspiration for a mid-sized 1960s master black tile, blue tile, white tile and glass tile ceramic tile freestanding bathtub remodel in Los Angeles with white walls, flat-panel cabinets, dark wood cabinets, an undermount sink and quartz countertops
Inspiration for a mid-sized 1960s master black tile, blue tile, white tile and glass tile ceramic tile freestanding bathtub remodel in Los Angeles with white walls, flat-panel cabinets, dark wood cabinets, an undermount sink and quartz countertops

Find the right local pro for your project

 Annie Santulli Designs
Location, location, location! Isn’t that what all of our real-estate friends and colleagues are always telling us? Our clients made a wise choice when purchasing this beautifully located ocean front property nestled in the dunes of Palm Beach, but they were presented with a challenge: how to take this luxury townhouse from dark and dated to a chic easy breezy dream home that reflects is naturally gorgeous sun and sand dunes surroundings as well as our clients laid back personalities.
Built in 1981, this dream home’s post-modern style with dark wood architectural features, cold concrete structure, and harsh lighting felt out of step by todays standards. Our solution: open the staircase and switch out the wood paneled banister for clear glass, exposing its grand design and allowing for amazing and unobscured views of the property’s outdoor spaces as well as the home’s common areas, permitting its large loft space to shine.
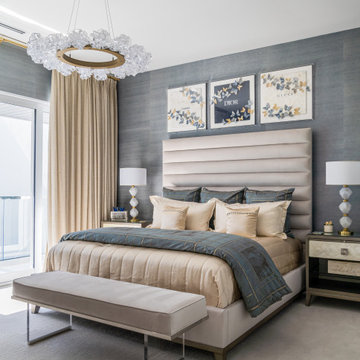
Bedrooms were treated to neutral color-schemes inspired by the Palm Beach dunes that surround this oceanfront home. An impressive pallet of textures and materials were chosen, and juxtapositions of lux linens and natural textiles like grass wall coverings and a large arrangement of sculptural branches brings the outside, in. Big and bold custom metal sculptures were installed in the primary bedroom along with hand blown glass light fixtures, adding that touch of glam that we are known for.
The private courtyard revamp is above and beyond anything you will see in Palm Beach. Playful and luxurious, it features a koi pond, a two story art installation and a dramatic custom stone waterfall. Its seating area makes great use of this homes original design by softening the heavy overhang with ceiling coverings in Peaky Cyprus and covering the walls with grass, creating a very cool and cozy space to relax and unwind. The entire courtyard is expertly illuminated by artistic lighting that makes every corner a sparkling treat for the eyes.
We had fun with this ambitious project and we hope your takeaway is to let location be your guide when looking for your dream home, because anything is possible in design but great surroundings are rare treasures that must be found and cherished.

 JLF & Associates, Inc.
Audrey Hall
Family room library - rustic family room library idea with beige walls
Family room library - rustic family room library idea with beige walls

 Chrystal Toth Designs
Master Bathroom, Plaster Walls, Slab Shower, Sandblasted Floors and Antiques
Large farmhouse master white tile and stone slab marble floor and beige floor freestanding bathtub photo in New York with shaker cabinets, light wood cabinets, a one-piece toilet, gray walls, an undermount sink, marble countertops and a hinged shower door
Large farmhouse master white tile and stone slab marble floor and beige floor freestanding bathtub photo in New York with shaker cabinets, light wood cabinets, a one-piece toilet, gray walls, an undermount sink, marble countertops and a hinged shower door

Sponsored
Sunbury, OH

J.Holderby - Renovations
Franklin County's Leading General Contractors - 2X Best of Houzz!

 Blackband Design
Master Bedroom
Interior Design by Blackband Design
Home Build by SC Homes
Photography by Ryan Garvin
Mid-sized master carpeted bedroom photo in Orange County with white walls
Mid-sized master carpeted bedroom photo in Orange County with white walls

 Kay Green Design
This master suite is charm & elegance combined - with painted trim details and soft neutral palette
Elegant dark wood floor and brown floor bedroom photo in Orlando with gray walls
Elegant dark wood floor and brown floor bedroom photo in Orlando with gray walls

 Defining Home
Bedroom - transitional carpeted and white floor bedroom idea in Birmingham with brown walls

 Davis Frame Company
The post and beam master bedroom suite features access to the farmer's porch and is a great place to enjoy a morning cup of coffee.
Photography by Greg Hubbard

 Hagstrom Builder
A Modern Farmhouse set in a prairie setting exudes charm and simplicity. Wrap around porches and copious windows make outdoor/indoor living seamless while the interior finishings are extremely high on detail. In floor heating under porcelain tile in the entire lower level, Fond du Lac stone mimicking an original foundation wall and rough hewn wood finishes contrast with the sleek finishes of carrera marble in the master and top of the line appliances and soapstone counters of the kitchen. This home is a study in contrasts, while still providing a completely harmonious aura.

 MOSAIC [Design + Build]
MOSAIC Design + Build recently completed the construction of a custom designed new home. The completed project is a magnificent home that uses the entire site wisely and meets every need of the clients and their family. We believe in a high level of service and pay close attention to even the smallest of details. Consider MOSAIC Design + Build for your new home project.



Example of a transitional medium tone wood floor and brown floor kitchen design in Sacramento with shaker cabinets, white cabinets, white backsplash, stainless steel appliances, an island and white countertops



 Village Builders
Mid-sized arts and crafts master white tile and stone slab light wood floor freestanding bathtub photo in Toronto with raised-panel cabinets, a one-piece toilet, beige walls and a trough sink
132