
Search results for "Master posting" in Home Design Ideas


 Murray Arnott Design
Award-winning Post and Beam Home
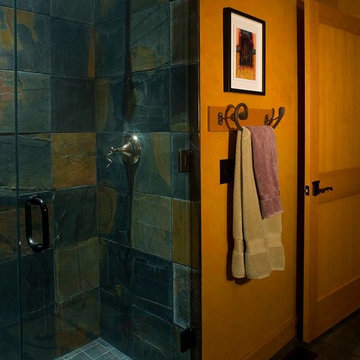
Inspiration for an eclectic bathroom remodel in Seattle
Inspiration for an eclectic bathroom remodel in Seattle

Find the right local pro for your project


 Middlefork Luxury Home Builders
Rising amidst the grand homes of North Howe Street, this stately house has more than 6,600 SF. In total, the home has seven bedrooms, six full bathrooms and three powder rooms. Designed with an extra-wide floor plan (21'-2"), achieved through side-yard relief, and an attached garage achieved through rear-yard relief, it is a truly unique home in a truly stunning environment.
The centerpiece of the home is its dramatic, 11-foot-diameter circular stair that ascends four floors from the lower level to the roof decks where panoramic windows (and views) infuse the staircase and lower levels with natural light. Public areas include classically-proportioned living and dining rooms, designed in an open-plan concept with architectural distinction enabling them to function individually. A gourmet, eat-in kitchen opens to the home's great room and rear gardens and is connected via its own staircase to the lower level family room, mud room and attached 2-1/2 car, heated garage.
The second floor is a dedicated master floor, accessed by the main stair or the home's elevator. Features include a groin-vaulted ceiling; attached sun-room; private balcony; lavishly appointed master bath; tremendous closet space, including a 120 SF walk-in closet, and; an en-suite office. Four family bedrooms and three bathrooms are located on the third floor.
This home was sold early in its construction process.
Nathan Kirkman
 Murray Arnott Design
Award-winning Post and Beam Home
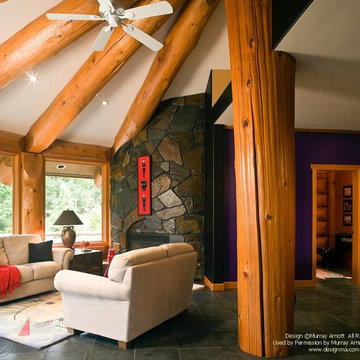
Inspiration for an eclectic family room remodel in Seattle
Inspiration for an eclectic family room remodel in Seattle

 Norris Furniture & Interiors
Transitional Master Bedroom Suite in neutral color palette. Giovanni Photography
Bedroom - large transitional master carpeted and beige floor bedroom idea in Miami with beige walls
Bedroom - large transitional master carpeted and beige floor bedroom idea in Miami with beige walls



 Trilogy Partners
Highlands at Breckenridge Luxury Timber Frame 2nd Master Bedroom Home Design and Build by Trilogy Partners Photos Todd Powell Photography
Large mountain style bedroom photo in Denver with beige walls
Large mountain style bedroom photo in Denver with beige walls

 OpenScope Studio
Master bedroom with a view of Ocean Beach.
Michele Lee Wilson
Inspiration for a modern master light wood floor bedroom remodel in San Francisco with white walls, a wood stove and a metal fireplace
Inspiration for a modern master light wood floor bedroom remodel in San Francisco with white walls, a wood stove and a metal fireplace
 Murray Arnott Design
Award-winning Post and Beam Home
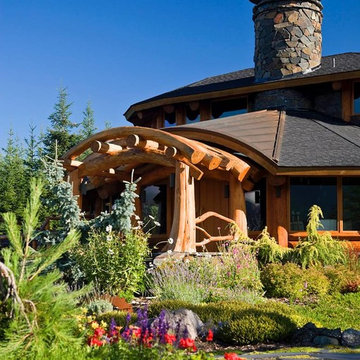
Inspiration for an eclectic exterior home remodel in Seattle
Inspiration for an eclectic exterior home remodel in Seattle

 Murray Arnott Design
Award-winning Post and Beam Home
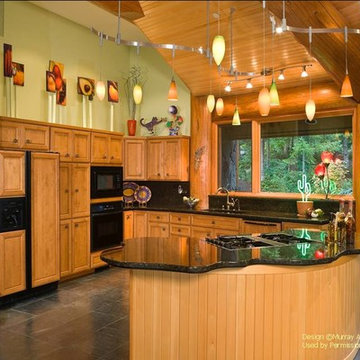
Example of an eclectic kitchen design in Seattle
Example of an eclectic kitchen design in Seattle

 Cool Mountain Construction, Inc.
Mike Maloney
Example of a mid-sized mountain style master carpeted and beige floor bedroom design with beige walls and no fireplace
Example of a mid-sized mountain style master carpeted and beige floor bedroom design with beige walls and no fireplace

Sponsored
Sunbury, OH

J.Holderby - Renovations
Franklin County's Leading General Contractors - 2X Best of Houzz!

 Yankee Barn Homes
Master Bedroom
Large eclectic master medium tone wood floor and brown floor bedroom photo in Burlington with brown walls
Large eclectic master medium tone wood floor and brown floor bedroom photo in Burlington with brown walls

 Lili Fleming-Nieri, ASID
Master Bedroom and Office Addition
Mid-sized elegant master dark wood floor bedroom photo in Phoenix with beige walls and no fireplace
Mid-sized elegant master dark wood floor bedroom photo in Phoenix with beige walls and no fireplace
 Murray Arnott Design
Award-winning Post and Beam Home
Example of an eclectic staircase design in Seattle
Example of an eclectic staircase design in Seattle
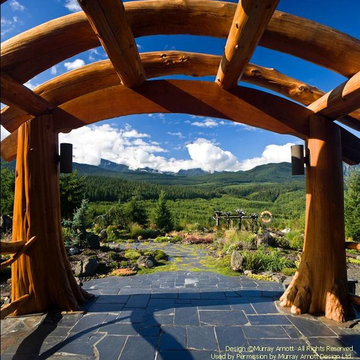 Murray Arnott Design
Award-winning Post and Beam Home
Inspiration for an eclectic exterior home remodel in Seattle
Inspiration for an eclectic exterior home remodel in Seattle

Sponsored
Sunbury, OH
J.Holderby - Renovations
Franklin County's Leading General Contractors - 2X Best of Houzz!
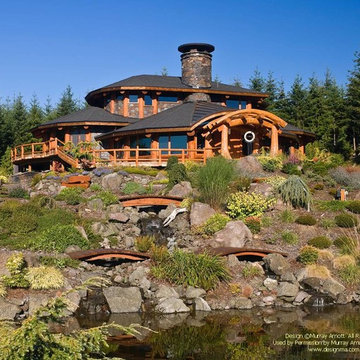
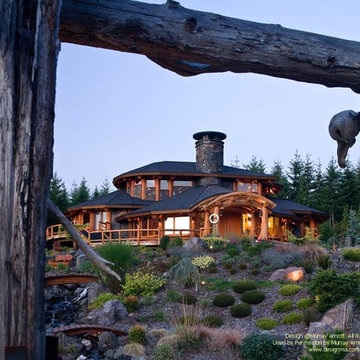 Murray Arnott Design
Award-winning Post and Beam Home
Example of an eclectic exterior home design in Seattle
Example of an eclectic exterior home design in Seattle

 Miller-Roodell Architects Ltd
Juxtaposing a Southern Colorado setting with a Moorish feel, North Star Ranch explores a distinctive Mediterranean architectural style in the foothills of the Sangre de Cristo Mountains. The owner raises cutting horses, but has spent much of her free time traveling the world. She has brought art and artifacts from those journeys into her home, and they work in combination to establish an uncommon mood. The stone floor, stucco and plaster walls, troweled stucco exterior, and heavy beam and trussed ceilings welcome guests as they enter the home. Open spaces for socializing, both outdoor and in, are what those guests experience but to ensure the owner's privacy, certain spaces such as the master suite and office can be essentially 'locked off' from the rest of the home. Even in the context of the region's extraordinary rock formations, North Star Ranch conveys a strong sense of personality.
143