
Search results for "Master posting" in Home Design Ideas

 Walls and Weeds, Inc.
The covered entry and garden featured exposed posts and beams and a water feature.
Inspiration for a mid-sized contemporary red two-story mixed siding house exterior remodel in Seattle with a shed roof and a metal roof
Inspiration for a mid-sized contemporary red two-story mixed siding house exterior remodel in Seattle with a shed roof and a metal roof

 Tamlin International Homes Ltd.
Master bedroom
Bedroom - large mid-century modern master dark wood floor bedroom idea in Vancouver with white walls
Bedroom - large mid-century modern master dark wood floor bedroom idea in Vancouver with white walls
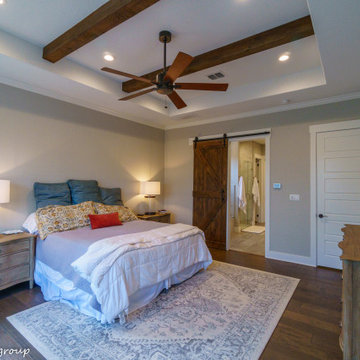
 mfm design group
Master Bedroom
Inspiration for a mid-sized contemporary master dark wood floor, brown floor and exposed beam bedroom remodel in Austin with beige walls
Inspiration for a mid-sized contemporary master dark wood floor, brown floor and exposed beam bedroom remodel in Austin with beige walls
Find the right local pro for your project
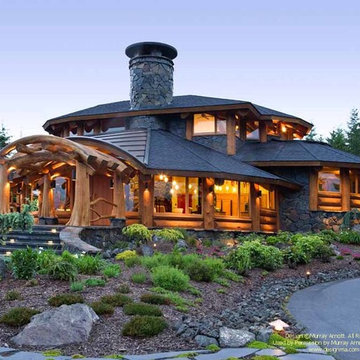
 Murray Arnott Design
Award-winning Post and Beam Home
Example of an eclectic exterior home design in Seattle
Example of an eclectic exterior home design in Seattle

 KE Interior Solutions
Note the complicated and compelling waterfall that comes off of a radius overhang on this countertop.
Mid-sized minimalist u-shaped medium tone wood floor open concept kitchen photo with an undermount sink, flat-panel cabinets, medium tone wood cabinets, quartz countertops, gray backsplash, ceramic backsplash, stainless steel appliances, a peninsula and white countertops
Mid-sized minimalist u-shaped medium tone wood floor open concept kitchen photo with an undermount sink, flat-panel cabinets, medium tone wood cabinets, quartz countertops, gray backsplash, ceramic backsplash, stainless steel appliances, a peninsula and white countertops
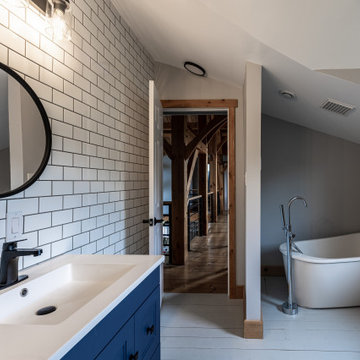
 iBathrooms
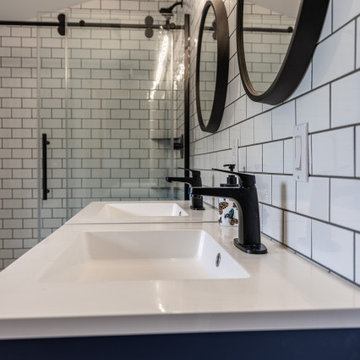
Bathroom renovation by iBathrooms in Kanata Ontario. Post and Beam house with newly renovated bathroom with subway style and large open concept shower and free standing tub.
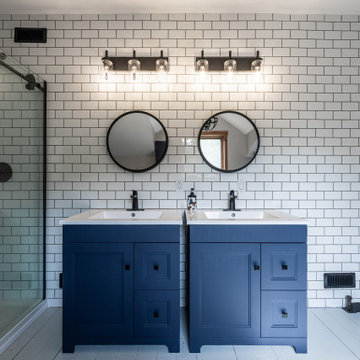 iBathrooms
Bathroom renovation by iBathrooms in Kanata Ontario. Post and Beam house with newly renovated bathroom with subway style and large open concept shower and free standing tub.

Sponsored
Sunbury, OH

J.Holderby - Renovations
Franklin County's Leading General Contractors - 2X Best of Houzz!
 iBathrooms
Bathroom renovation by iBathrooms in Kanata Ontario. Post and Beam house with newly renovated bathroom with subway style and large open concept shower and free standing tub.

 JD Ireland Interior Architecture + Design
Master bedroom lounge in a Swedish-inspired farm house on Maryland's Eastern Shore.
Architect: Torchio Architects
Photographer: Angie Seckinger
Bedroom - large contemporary master concrete floor and gray floor bedroom idea in Baltimore with gray walls and no fireplace
Bedroom - large contemporary master concrete floor and gray floor bedroom idea in Baltimore with gray walls and no fireplace


 Interiors By Agostino's
Interior Design Naples, FL
Mid-sized transitional master carpeted and beige floor bedroom photo in Miami with blue walls
Mid-sized transitional master carpeted and beige floor bedroom photo in Miami with blue walls

 User
Inspiration for a large timeless master medium tone wood floor bedroom remodel in New York with yellow walls and no fireplace

 Land Art Design, Inc.
Designed and built by Land Art Design, Inc.
Inspiration for a mid-sized modern screened-in back porch remodel in DC Metro with decking and a roof extension
Inspiration for a mid-sized modern screened-in back porch remodel in DC Metro with decking and a roof extension

Sponsored
Delaware, OH

Buckeye Basements, Inc.
Central Ohio's Basement Finishing ExpertsBest Of Houzz '13-'21
 Murray Arnott Design
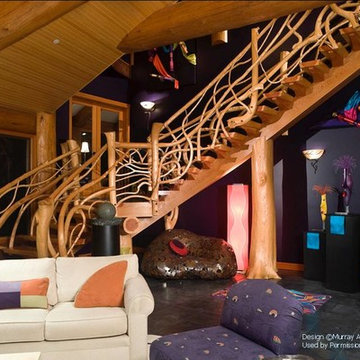
Award-winning Post and Beam Home
Example of an eclectic staircase design in Seattle
Example of an eclectic staircase design in Seattle

 Sand Creek Post & Beam
 Traditional Wood Barns and Barn Homes Learn more & request a free catalog: www.sandcreekpostandbeam.com

 Visbeen Architects
Builder: Homes by True North
Interior Designer: L. Rose Interiors
Photographer: M-Buck Studio
This charming house wraps all of the conveniences of a modern, open concept floor plan inside of a wonderfully detailed modern farmhouse exterior. The front elevation sets the tone with its distinctive twin gable roofline and hipped main level roofline. Large forward facing windows are sheltered by a deep and inviting front porch, which is further detailed by its use of square columns, rafter tails, and old world copper lighting.
Inside the foyer, all of the public spaces for entertaining guests are within eyesight. At the heart of this home is a living room bursting with traditional moldings, columns, and tiled fireplace surround. Opposite and on axis with the custom fireplace, is an expansive open concept kitchen with an island that comfortably seats four. During the spring and summer months, the entertainment capacity of the living room can be expanded out onto the rear patio featuring stone pavers, stone fireplace, and retractable screens for added convenience.
When the day is done, and it’s time to rest, this home provides four separate sleeping quarters. Three of them can be found upstairs, including an office that can easily be converted into an extra bedroom. The master suite is tucked away in its own private wing off the main level stair hall. Lastly, more entertainment space is provided in the form of a lower level complete with a theatre room and exercise space.

 Glenn Layton Homes
, LLC, "Building Your Coastal Lifestyle"
Jeff Westcott Photography
Mid-sized beach style carpeted and beige floor bedroom photo in Jacksonville with blue walls
Mid-sized beach style carpeted and beige floor bedroom photo in Jacksonville with blue walls



 O’Hara Interiors
Martha O'Hara Interiors, Interior Design & Photo Styling | Troy Thies, Photography | Hendel Homes
Example of a transitional living room design in Minneapolis
Example of a transitional living room design in Minneapolis

 Closet Factory
Reach-in closet made with Espresso melamine and brushed aluminum for the base, drawer handles and hanging rods. No backing was used in order to reveal a beautiful blue wall that contrasts with the brown.

 JC Custom Design & Renovation
New Season Photography
Inspiration for a huge transitional master porcelain tile and gray floor freestanding bathtub remodel in Dallas with recessed-panel cabinets, white cabinets, gray walls, an undermount sink, quartz countertops and a hinged shower door
Inspiration for a huge transitional master porcelain tile and gray floor freestanding bathtub remodel in Dallas with recessed-panel cabinets, white cabinets, gray walls, an undermount sink, quartz countertops and a hinged shower door
142