
Search results for "Master posting" in Home Design Ideas

 Infinity Construction, llc.
Master Bedroom Post Remodel
Bedroom - mid-sized traditional master medium tone wood floor and yellow floor bedroom idea with green walls
Bedroom - mid-sized traditional master medium tone wood floor and yellow floor bedroom idea with green walls
 Infinity Construction, llc.
Master Bath Post Remodel
Freestanding bathtub - small traditional kids' gray tile and ceramic tile laminate floor freestanding bathtub idea with raised-panel cabinets, light wood cabinets, a two-piece toilet, gray walls, laminate countertops and a drop-in sink
Freestanding bathtub - small traditional kids' gray tile and ceramic tile laminate floor freestanding bathtub idea with raised-panel cabinets, light wood cabinets, a two-piece toilet, gray walls, laminate countertops and a drop-in sink

 Beth Brown Interiors
Transitional dark wood floor, brown floor and vaulted ceiling bedroom photo in Atlanta with white walls
Find the right local pro for your project

 Celeste Lewis Architecture
Sally Painter
Staircase - mid-sized transitional l-shaped staircase idea in Portland with wooden risers
Staircase - mid-sized transitional l-shaped staircase idea in Portland with wooden risers

 Ken Loomis Construction
Large Master Bathroom. His and Her Vanity for individual space.
Drop-in bathtub - large rustic master brown tile and ceramic tile ceramic tile drop-in bathtub idea with raised-panel cabinets, medium tone wood cabinets, a two-piece toilet, brown walls, an integrated sink and solid surface countertops
Drop-in bathtub - large rustic master brown tile and ceramic tile ceramic tile drop-in bathtub idea with raised-panel cabinets, medium tone wood cabinets, a two-piece toilet, brown walls, an integrated sink and solid surface countertops

 Musso Design Group
Inspiration for a mid-sized coastal medium tone wood floor bedroom remodel in Atlanta with white walls
 Ken Loomis Construction
This large master bedroom stays cozy with a seating area and the the warmth of pine trim and ceilings.
Bedroom - rustic bedroom idea
Bedroom - rustic bedroom idea

Sponsored
Columbus, OH

Wannemacher Interiors
Customized Award-Winning Interior Design Solutions in Franklin Cnty OH


 Brant Homes LLC
Entry leads to dining room, master bedroom, family room, and stairs.
Example of a mid-sized classic dark wood floor and brown floor front door design in Kansas City with beige walls and a medium wood front door
Example of a mid-sized classic dark wood floor and brown floor front door design in Kansas City with beige walls and a medium wood front door

 Viking Homes
This master suite oasis will make you never want to leave! The four post, canopy bed was handmade, and overlooks to the back yard with a slider for access to the patio.


 Kristin Hoaglund Design
This beautiful French Provincial home is set on 10 acres, nestled perfectly in the oak trees. The original home was built in 1974 and had two large additions added; a great room in 1990 and a main floor master suite in 2001. This was my dream project: a full gut renovation of the entire 4,300 square foot home! I contracted the project myself, and we finished the interior remodel in just six months. The exterior received complete attention as well. The 1970s mottled brown brick went white to completely transform the look from dated to classic French. Inside, walls were removed and doorways widened to create an open floor plan that functions so well for everyday living as well as entertaining. The white walls and white trim make everything new, fresh and bright. It is so rewarding to see something old transformed into something new, more beautiful and more functional.

Sponsored
Sunbury, OH

J.Holderby - Renovations
Franklin County's Leading General Contractors - 2X Best of Houzz!

 Bee Studios Design
Rickie Agapito, Agapito Online
Freestanding bathtub - large coastal master gray tile and porcelain tile pebble tile floor freestanding bathtub idea in Tampa with an undermount sink, flat-panel cabinets, dark wood cabinets, granite countertops, a two-piece toilet and white walls
Freestanding bathtub - large coastal master gray tile and porcelain tile pebble tile floor freestanding bathtub idea in Tampa with an undermount sink, flat-panel cabinets, dark wood cabinets, granite countertops, a two-piece toilet and white walls

 Bruno Abisror - Sothebys International Realty
Beautifully designed by Giannetti Architects and skillfully built by Morrow & Morrow Construction in 2006 in the highly coveted guard gated Brentwood Circle. The stunning estate features 5bd/5.5ba including maid quarters, library, and detached pool house.
Designer finishes throughout with wide plank hardwood floors, crown molding, and interior service elevator. Sumptuous master suite and bath with large terrace overlooking pool and yard. 3 additional bedroom suites + dance studio/4th bedroom upstairs.
Spacious family room with custom built-ins, eat-in cook's kitchen with top of the line appliances and butler's pantry & nook. Formal living room w/ french limestone fireplace designed by Steve Gianetti and custom made in France, dining room, and office/library with floor-to ceiling mahogany built-in bookshelves & rolling ladder. Serene backyard with swimmer's pool & spa. Private and secure yet only minutes to the Village. This is a rare offering. Listed with Steven Moritz & Bruno Abisror. Post Rain - Jeff Ong Photos
 iBathrooms
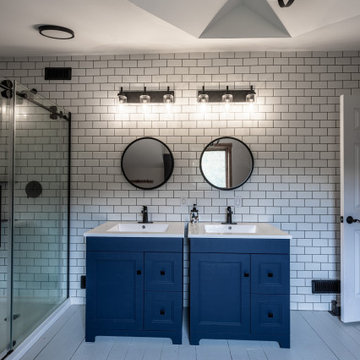
Bathroom renovation by iBathrooms in Kanata Ontario. Post and Beam house with newly renovated bathroom with subway style and large open concept shower and free standing tub.





 Murray Arnott Design
Award winning post and beam design (Best Home in USA-2009, American Residential Design Awards)
Example of a mountain style wine cellar design in Charlotte
Example of a mountain style wine cellar design in Charlotte
 mfm design group
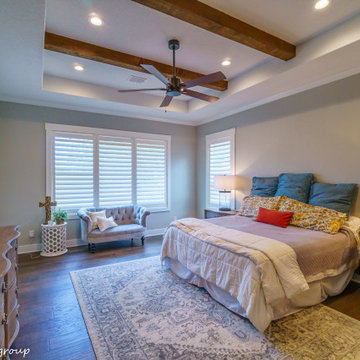
Master Bedroom
Bedroom - mid-sized contemporary master dark wood floor, brown floor and exposed beam bedroom idea in Austin with beige walls
Bedroom - mid-sized contemporary master dark wood floor, brown floor and exposed beam bedroom idea in Austin with beige walls

 BuyCabinetDirect
Old world charm and masterful craftsmanship are combined in this truly beautiful line. White or off-white kitchen cabinets like antique white can create everything from a country to contemporary style kitchen cabinets. Sometimes just matching the decor of the rest of your home is the main concern. This makes things easier you just select a complimentary finish, stain and door style for your kitchen cabinets. PRODUCT DETAILS All Wood Maple Regular Overlay Solid wood door frame with high-density enginerred wood Raised Panel w/Applied Molding & Light Brown Glaze Dovetailed 3/4" solid Drawer with Soft-Closing Under Mount Drawer Guides 3/4" Plywood Edge Front Banded Shelves Matching Interior Mullion Doors For Display Cabinets
141