
Search results for "Master posting" in Home Design Ideas


 Milgard Windows & Doors
The 4,000-square-foot, two-story home includes four bedrooms, a spacious game/bonus room, office/den, butler’s pantry, craft room, and a large laundry/mudroom. The spacious kitchen has loads of storage and a giant island that doubles as a social gathering spot; it also features top-tier appliances from Albert Lee Appliance, including a built-in coffee bar. The house has an open concept dining room and family area. Large Milgard Stacking Moving Glass Wall Systems open to an outdoor entertaining and kitchen area, making the two spaces become one. Using Milgard Ultra Series windows and patio doors in "Black Bean", they were able to put a modern twist on this traditional farmhouse. Because of their versatility, black window and door frames have become a highly popular design trend.

 Landis Architects | Builders
Greg Hadley Photography
A millwork subcontractor copied the design of the original stair railing and posts for the new landing.
Elegant wooden straight staircase photo in DC Metro with wooden risers
Elegant wooden straight staircase photo in DC Metro with wooden risers
Find the right local pro for your project
 Landis Architects | Builders
Greg Hadley Photography
A millwork subcontractor copied the design of the original stair railing and posts for the new landing.
Elegant wooden straight staircase photo in DC Metro with wooden risers
Elegant wooden straight staircase photo in DC Metro with wooden risers


 Anlon
Eric Post
Living room - mid-sized modern open concept light wood floor and brown floor living room idea in Portland with no fireplace and no tv
Living room - mid-sized modern open concept light wood floor and brown floor living room idea in Portland with no fireplace and no tv

Sponsored
Sunbury, OH

J.Holderby - Renovations
Franklin County's Leading General Contractors - 2X Best of Houzz!

 M. Swabb Interior Design
Example of a mid-sized transitional master light wood floor bedroom design in San Diego with white walls
 iBathrooms
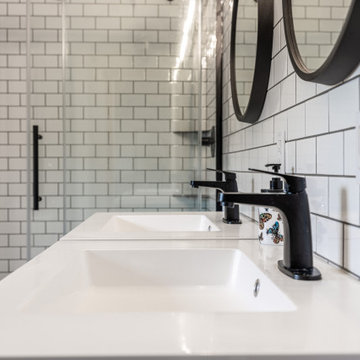
Bathroom renovation by iBathrooms in Kanata Ontario. Post and Beam house with newly renovated bathroom with subway style and large open concept shower and free standing tub.
 iBathrooms
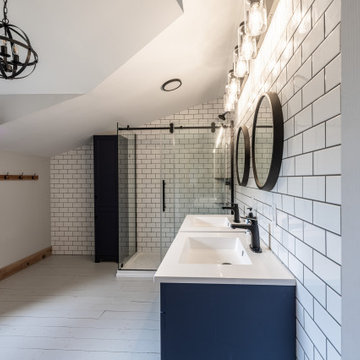
Bathroom renovation by iBathrooms in Kanata Ontario. Post and Beam house with newly renovated bathroom with subway style and large open concept shower and free standing tub.

 Hi-Tech Builders, Inc.
This is an example of a mid-sized traditional screened-in back porch design in Los Angeles with decking and a roof extension.

 Dichotomy Interiors
photo by Deborah Degraffenreid
Living room - small scandinavian loft-style concrete floor and gray floor living room idea in New York with white walls, no fireplace and no tv
Living room - small scandinavian loft-style concrete floor and gray floor living room idea in New York with white walls, no fireplace and no tv
 iBathrooms
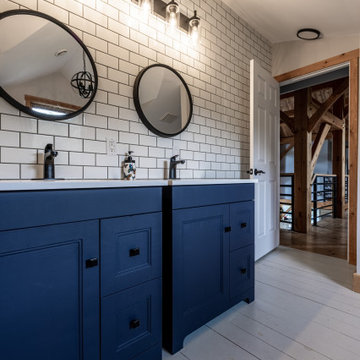
Bathroom renovation by iBathrooms in Kanata Ontario. Post and Beam house with newly renovated bathroom with subway style and large open concept shower and free standing tub.

Sponsored
Sunbury, OH
J.Holderby - Renovations
Franklin County's Leading General Contractors - 2X Best of Houzz!

 Designs on Madison
Grupenhof Photography
Inspiration for a transitional master carpeted bedroom remodel in Cincinnati with gray walls
Inspiration for a transitional master carpeted bedroom remodel in Cincinnati with gray walls

 Chrystal Toth Designs
Master Bathroom, Plaster Walls, Slab Shower, Sandblasted Floors and Antiques
Freestanding bathtub - large cottage master white tile and stone slab marble floor and beige floor freestanding bathtub idea in New York with shaker cabinets, light wood cabinets, a one-piece toilet, gray walls, an undermount sink, marble countertops and a hinged shower door
Freestanding bathtub - large cottage master white tile and stone slab marble floor and beige floor freestanding bathtub idea in New York with shaker cabinets, light wood cabinets, a one-piece toilet, gray walls, an undermount sink, marble countertops and a hinged shower door

 Lowell Custom Homes
, Lake Geneva, WI., Master bedroom suite is large with walls of windows with automatic controls for privacy. French doors open to the pool area and views.




 Ritzman Construction LLC
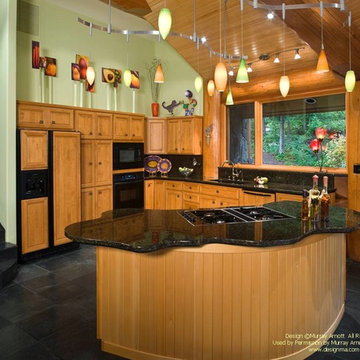
Covered deck off master suite
Large minimalist second story metal railing deck photo in Seattle with a roof extension
Large minimalist second story metal railing deck photo in Seattle with a roof extension
 Talie Jane Interiors & Construction
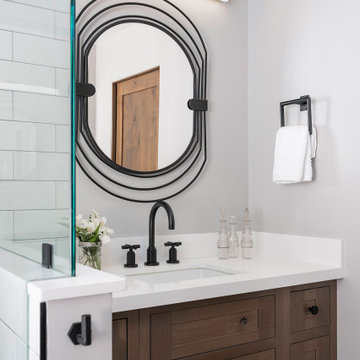
Master Bathroom, post renovation
Inspiration for a small farmhouse white tile and subway tile porcelain tile, white floor and single-sink corner shower remodel with shaker cabinets, brown cabinets, a one-piece toilet, gray walls, an undermount sink, quartz countertops, white countertops and a built-in vanity
Inspiration for a small farmhouse white tile and subway tile porcelain tile, white floor and single-sink corner shower remodel with shaker cabinets, brown cabinets, a one-piece toilet, gray walls, an undermount sink, quartz countertops, white countertops and a built-in vanity
140