
Search results for "Master posting" in Home Design Ideas
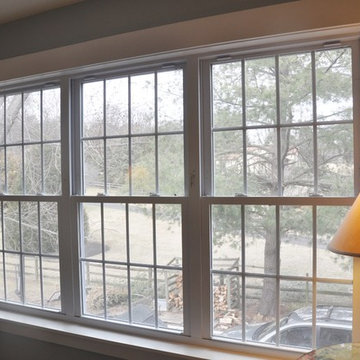

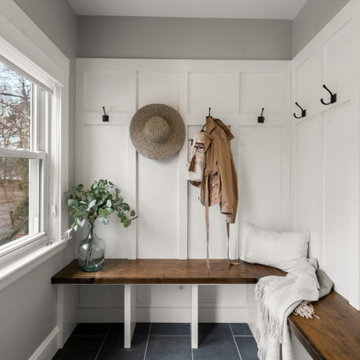


 Susan Gilmore Photography
Susan Gilmore
Bedroom - transitional master bedroom idea in Minneapolis with gray walls and no fireplace
Bedroom - transitional master bedroom idea in Minneapolis with gray walls and no fireplace
Find the right local pro for your project


 CP Design
Inspiration for a mid-sized timeless master light wood floor bedroom remodel in New York with multicolored walls

 Mountain Log Homes of CO, Inc.
Woodhouse The Timber Frame Company custom Post & Bean Mortise and Tenon Home. 4 bedroom, 4.5 bath with covered decks, main floor master, lock-off caretaker unit over 2-car garage. Expansive views of Keystone Ski Area, Dillon Reservoir, and the Ten-Mile Range.

 Fine Line CAD Home Design
Mid-sized arts and crafts gray two-story wood gable roof photo in Sacramento with a shingle roof

Sponsored
Sunbury, OH

J.Holderby - Renovations
Franklin County's Leading General Contractors - 2X Best of Houzz!

 Selectblinds
Layla from The Lettered Cottage really took the cake with this one! She created a relaxing and stylish Master Bedroom. By combining Woven Wood Shades and Shutters, she now has a complete customization for privacy and light control. With 100% style!
Read the full post here: http://theletteredcottage.net/master-bedroom-update-shutters/

 Timberpeg
Kenneth J. Wertheim AIA
Doorless shower - master gray tile doorless shower idea in Burlington with shaker cabinets, dark wood cabinets, gray walls and a drop-in sink
Doorless shower - master gray tile doorless shower idea in Burlington with shaker cabinets, dark wood cabinets, gray walls and a drop-in sink

 Advance Design Studio, Ltd.
Located on a partially wooded lot in Elburn, Illinois, this home needed an eye-catching interior redo to match the unique period exterior. The residence was originally designed by Bow House, a company that reproduces the look of 300-year old bow roof Cape-Cod style homes. Since typical kitchens in old Cape Cod-style homes tend to run a bit small- or as some would like to say, cozy – this kitchen was in need of plenty of efficient storage to house a modern day family of three.
Advance Design Studio, Ltd. was able to evaluate the kitchen’s adjacent spaces and determine that there were several walls that could be relocated to allow for more usable space in the kitchen. The refrigerator was moved to the newly excavated space and incorporated into a handsome dinette, an intimate banquette, and a new coffee bar area. This allowed for more countertop and prep space in the primary area of the kitchen. It now became possible to incorporate a ball and claw foot tub and a larger vanity in the elegant new full bath that was once just an adjacent guest powder room.
Reclaimed vintage Chicago brick paver flooring was carefully installed in a herringbone pattern to give the space a truly unique touch and feel. And to top off this revamped redo, a handsome custom green-toned island with a distressed black walnut counter top graces the center of the room, the perfect final touch in this charming little kitchen.

 Norris Furniture & Interiors
Transitional Master Bedroom Suite in neutral color palette. Giovanni Photography
Large transitional master carpeted and beige floor bedroom photo in Miami with gray walls
Large transitional master carpeted and beige floor bedroom photo in Miami with gray walls


 Enve Builders
Example of a large trendy backyard patio design in Austin with a fireplace and a roof extension

Sponsored
Sunbury, OH
J.Holderby - Renovations
Franklin County's Leading General Contractors - 2X Best of Houzz!

 Rachel Corcorran
Example of a small country white one-story wood house exterior design in Austin with a metal roof
 Mountain Log Homes of CO, Inc.
Woodhouse The Timber Frame Company custom Post & Bean Mortise and Tenon Home. 4 bedroom, 4.5 bath with covered decks, main floor master, lock-off caretaker unit over 2-car garage. Expansive views of Keystone Ski Area, Dillon Reservoir, and the Ten-Mile Range.


Sponsored
Sunbury, OH
J.Holderby - Renovations
Franklin County's Leading General Contractors - 2X Best of Houzz!

 Alberino Construction
Restoration of a beautiful English Tudor that consisted of an updated floor plan, custom kitchen, master suite and new baths.
Elegant wooden straight wood railing staircase photo in Cleveland with wooden risers
Elegant wooden straight wood railing staircase photo in Cleveland with wooden risers
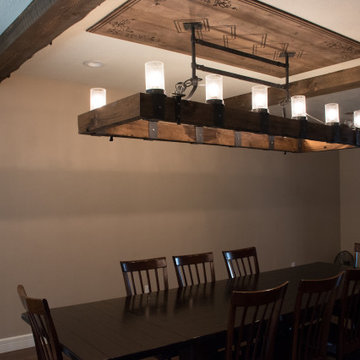
 Rachel Brooks/Feinmann, Inc
Custom oak chandelier with iron strapping with client-designed ceiling insert. Pine beams and posts. Quarter-sawn white oak wide plank flooring.
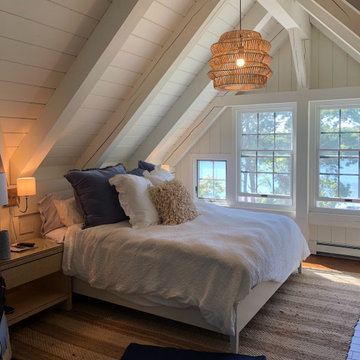
 Wesely Howes Interiors
Beautiful master bedroom with water views. Simple,cozy,and elegant
Bedroom - coastal bedroom idea in Boston
Bedroom - coastal bedroom idea in Boston
191