
Search results for "Master posting" in Home Design Ideas
 Habitat Post & Beam, Inc.
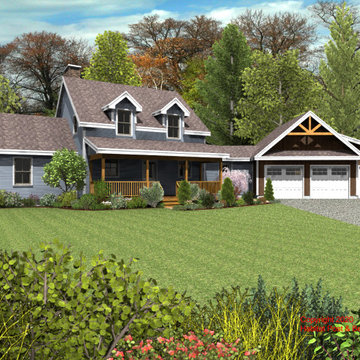
Based on our Deerfield series ( https://www.postandbeam.com/plan/110/), this dormered Cape using our Beamed Exterior Wall System ( https://www.postandbeam.com/plan/110/) will be built in the Schenectady area of upstate New York. The main level is about 1400 sq. ft. with the entry and kitchen in the front, and the dining room to the rear, all under a flat ceiling/Plaster and Beam Mid-Floor ( https://www.postandbeam.com/floor-framing-system). Also on the main level rear is the living area under a cathedral Beamed Roof System ( https://www.postandbeam.com/roof-framing-system). The left side ell is the master bedroom suite under a cathedral Beamed Roof System, and the right side is a conventionally framed connector to the garage with a closet, half-bath, laundry, and mud room (by others). Upstairs is about 500 sq. ft. with two additional bedrooms under a Plaster and Accent Beam Roof System ( https://www.postandbeam.com/roof-framing-system), and a full-bath. The basement level is currently designed for storage and utilities.

 Ballard + Mensua Architecture
Under the deck we added an under deck roof, and trimmed the posts with cedar pergola. Additionally we added tile to the patio to dress up the underside of the deck and create a small patio area.

 Gerber Berend Design Build, Inc.
David Patterson Photography
Mountain style master medium tone wood floor and brown floor bedroom photo in Denver with white walls, a standard fireplace and a stone fireplace
Mountain style master medium tone wood floor and brown floor bedroom photo in Denver with white walls, a standard fireplace and a stone fireplace
Find the right local pro for your project

 Whiteley & Whiteley
The sitting area is part of the master bedroom
Bedroom - large mediterranean master carpeted bedroom idea in Houston with blue walls and no fireplace
Bedroom - large mediterranean master carpeted bedroom idea in Houston with blue walls and no fireplace

 User
This cozy 2nd floor porch off the master bedroom is the perfect place to have cup of coffee in the morning or a glass of wine at the end of a day.
Inspiration for a large transitional balcony remodel in Houston with a roof extension
Inspiration for a large transitional balcony remodel in Houston with a roof extension

 Snake River Interiors
A custom home in Jackson, Wyoming
Large trendy master dark wood floor family room photo with beige walls
Large trendy master dark wood floor family room photo with beige walls

 Viking Homes
Master suite with double door entry, four post bed and interior shutters on the windows.
Example of a mid-sized mountain style master carpeted and beige floor bedroom design with white walls
Example of a mid-sized mountain style master carpeted and beige floor bedroom design with white walls

Sponsored
Sunbury, OH

J.Holderby - Renovations
Franklin County's Leading General Contractors - 2X Best of Houzz!

 JAUREGUI Architecture Interiors Construction
Photography: Piston Design
Example of a large french country master light wood floor bedroom design in Austin
Example of a large french country master light wood floor bedroom design in Austin

 Madera Builders LLC
Katie Johnson
Example of a large transitional brown one-story stucco flat roof design in Albuquerque
Example of a large transitional brown one-story stucco flat roof design in Albuquerque

 Timberpeg
Crown Point Builders, Inc. | Décor by Pottery Barn at Evergreen Walk | Photography by Wicked Awesome 3D | Bathroom and Kitchen Design by Amy Michaud, Brownstone Designs

 Crown Up Construction
Traditional and tasteful bungalow with cedar shakes and navy blue accents.
Mid-sized craftsman brown one-story mixed siding gable roof idea in Edmonton with a shingle roof
Mid-sized craftsman brown one-story mixed siding gable roof idea in Edmonton with a shingle roof


 Ninzan Studio, LLC
Inspiration for a mid-sized coastal backyard stone and rectangular lap pool remodel in Tampa



 Vision Interiors
Bedroom - large traditional master carpeted and beige floor bedroom idea in Orange County with gray walls and no fireplace


 Stanton Homes
Metal railing runs between the porch posts.
Inspiration for a large timeless screened-in back porch remodel in Raleigh with decking and a roof extension
Inspiration for a large timeless screened-in back porch remodel in Raleigh with decking and a roof extension

Sponsored
Delaware, OH

Buckeye Basements, Inc.
Central Ohio's Basement Finishing ExpertsBest Of Houzz '13-'21
 Glenview Haus – Custom Doors & Wine Cellars
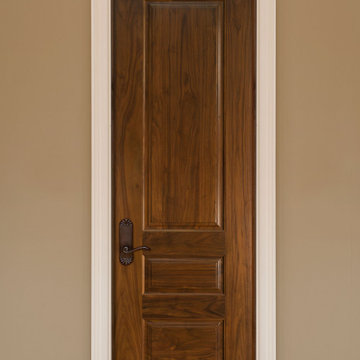
Don't let your interior doors be written off as some functional piece of hardware. Come to Glenview Haus and make your interior doors just as stunning as the rest of your home. Glenview Haus' Traditional Wood Interior Door Collection ensures that every door stands out with all the elegance and style. Our Traditional wooden doors are finely made by expert artisans and designed with all of your needs in mind.

 delgadostone
Master bathroom featuring separate tub and shower. Combination of tile, stone, and glass for a spa-like feel.
Large mountain style master mosaic tile floor and double-sink freestanding bathtub photo in New York with granite countertops, a hinged shower door and a built-in vanity
Large mountain style master mosaic tile floor and double-sink freestanding bathtub photo in New York with granite countertops, a hinged shower door and a built-in vanity

 HS General Contracting
Example of a mid-sized classic master carpeted bedroom design in Boston with blue walls and no fireplace
195