
Search results for "Master posting" in Home Design Ideas

 DC Builders
This warm and well-lit bedroom belies its location on the second floor of a timber frame barn.
Example of a mid-sized trendy master medium tone wood floor bedroom design in Portland with beige walls
Example of a mid-sized trendy master medium tone wood floor bedroom design in Portland with beige walls
 Tristan Gary Designs
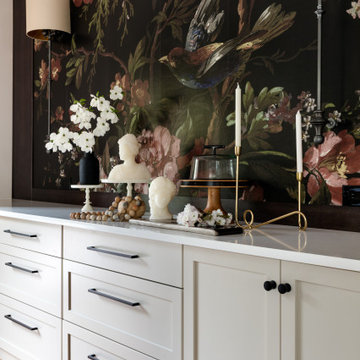
A built-in buffet for storage. A larger than life wall mural with sconce lighting.
Inspiration for a mid-sized transitional medium tone wood floor, brown floor and wallpaper great room remodel in Seattle with white walls
Inspiration for a mid-sized transitional medium tone wood floor, brown floor and wallpaper great room remodel in Seattle with white walls

 Oakford Home Furnishings
This tower style linen cabinet, was commissioned by a customer looking to finish off their bathroom renovation with a custom made-to-fit linen cabinet that would match with their vanity.
We designed and built this nearly 7 foot tall cabinet for the customer using traditional joinery methods, using rabbets and dados to hold the shelves in place for a very solid finished piece. Decorative molding and trim was added to the bottom of the cabinet and the legs provide a pleasing negative space under the tall cabinet.
Prefabricated molding, that matched the customer's vanity, was added to the top of the piece for added effect.
The piece was sealed and then finished with a white cabinet enamel. Decorative knobs were added to also match the vanity in the bathroom.
Find the right local pro for your project

 Moss Yaw Design studio
a clerestory window at the master bath extension creates a termination point for the long rear patio, and allows for a private patio at the master bedroom beyond.
photo by jimmy cheng photography


 Bella Vita Interiors
Example of a large cottage master medium tone wood floor and brown floor bedroom design in Nashville with gray walls and no fireplace
 Many Mansions LLC
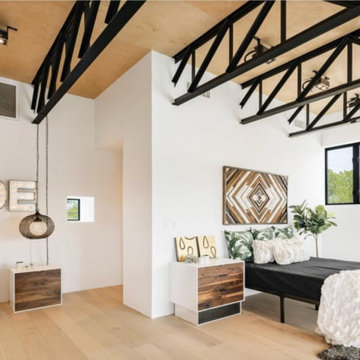
We love this master bedroom addition. The entire master was the 2nd floor..... Ceiling height is 12' with engineered metal trusses. The walk in closet is seen in the corner.



 Timberpeg
Kenneth J. Wertheim AIA
Inspiration for a master medium tone wood floor bedroom remodel in Burlington with gray walls
Inspiration for a master medium tone wood floor bedroom remodel in Burlington with gray walls

 The English Contractor & Remodeling Services
Inspiration for a mid-sized transitional galley ceramic tile and gray floor dedicated laundry room remodel in Cincinnati with a single-bowl sink, white cabinets, quartz countertops, white walls, an integrated washer/dryer, recessed-panel cabinets and gray countertops
 Tristan Gary Designs
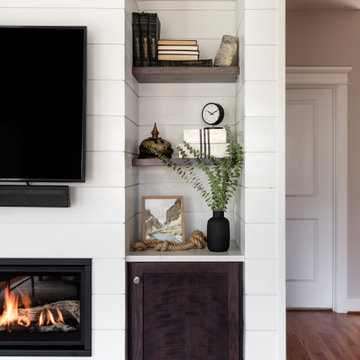
Storage and open shelves for utility and style.
Inspiration for a mid-sized transitional open concept living room remodel in Seattle with white walls, a ribbon fireplace, a shiplap fireplace and a wall-mounted tv
Inspiration for a mid-sized transitional open concept living room remodel in Seattle with white walls, a ribbon fireplace, a shiplap fireplace and a wall-mounted tv

 H2 Builders
John McManus
Inspiration for a large rustic master dark wood floor and brown floor bedroom remodel in Atlanta with gray walls and no fireplace
Inspiration for a large rustic master dark wood floor and brown floor bedroom remodel in Atlanta with gray walls and no fireplace

 Maple Hill Design
Bedroom with timber frame exposed beams.
- Maaike Bernstrom Photography.
Inspiration for a mid-sized cottage guest bedroom remodel in Providence with white walls
Inspiration for a mid-sized cottage guest bedroom remodel in Providence with white walls

 Barn Pros
Request a free catalog: http://www.barnpros.com/catalog
Rethink the idea of home with the Denali 36 Apartment. Located part of the Cumberland Plateau of Alabama, the 36’x 36’ structure has a fully finished garage on the lower floor for equine, garage or storage and a spacious apartment above ideal for living space. For this model, the owner opted to enclose 24 feet of the single shed roof for vehicle parking, leaving the rest for workspace. The optional garage package includes roll-up insulated doors, as seen on the side of the apartment.
The fully finished apartment has 1,000+ sq. ft. living space –enough for a master suite, guest bedroom and bathroom, plus an open floor plan for the kitchen, dining and living room. Complementing the handmade breezeway doors, the owner opted to wrap the posts in cedar and sheetrock the walls for a more traditional home look.
The exterior of the apartment matches the allure of the interior. Jumbo western red cedar cupola, 2”x6” Douglas fir tongue and groove siding all around and shed roof dormers finish off the old-fashioned look the owners were aspiring for.



 Chelsea Benay, LLC
Southern Living Tucker Bayou house plan. Architecture by Looney Ricks Kiss. Plan modified by David Holden Merrifield and Chelsea Benay, LLC. Interior Design by Chelsea Benay, LLC. Custom home built by Sineath Construction. Photography by Lissa Gotwals.

 Glenview Haus – Custom Doors & Wine Cellars
The Glenview Haus Classic Collection of front doors provides solid wood doors with elegant, archetypal designs. The custom-made styles range from two-panel doors with elaborate raised moldings to beautiful glass doors with leaded patterns, adding beauty and grace to the home’s entrance. The artisans at Glenview Haus focus on enhancing the natural elegance of the high-end wood grains by using furniture quality stains and techniques.

 Blackband Design
Interior Design by Blackband Design, Home Build by Graystone Custom Builders, Photography by Ryan Garvin
Beach style bedroom photo in Orange County
Beach style bedroom photo in Orange County





 Miller-Roodell Architects Ltd
A couple from the Chicago area created a home they can enjoy and reconnect with their fully grown sons and expanding families, to fish and ski.
Reclaimed post and beam barn from Vermont as the primary focus with extensions leading to a master suite; garage and artist’s studio. A four bedroom home with ample space for entertaining with surrounding patio with an exterior fireplace
Reclaimed board siding; stone and metal roofing.

 Charles Hilton Architects
Alcove shower - traditional master white tile marble floor alcove shower idea in New York with recessed-panel cabinets, white cabinets, marble countertops and white walls
Alcove shower - traditional master white tile marble floor alcove shower idea in New York with recessed-panel cabinets, white cabinets, marble countertops and white walls

 Vera Interiors by Melissa Jackson
Bedroom - mid-sized craftsman master carpeted bedroom idea in Kansas City with beige walls
201