
Search results for "Master posting" in Home Design Ideas

 Dan Nelson, Designs Northwest Architects
Living room. Photography by Stephen Brousseau.
Living room - mid-sized modern open concept dark wood floor and brown floor living room idea in Seattle with white walls, a standard fireplace, a stone fireplace and a concealed tv
Living room - mid-sized modern open concept dark wood floor and brown floor living room idea in Seattle with white walls, a standard fireplace, a stone fireplace and a concealed tv
 Sequoia Construction Group
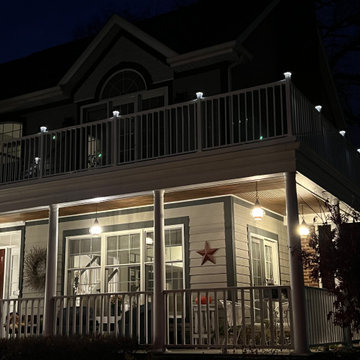
Update to second floor deck off master bedroom. Existing deck was rotting with compromised railing system. Removed existing composite decking and rotting joist members and replaced with new Trex composite decking. Additional water proofing and rot prevention methods were implemented to preserve integrity of new decking system. Barret Outdoor Living white aluminum railing system installed with white solar post caps.
 Sequoia Construction Group
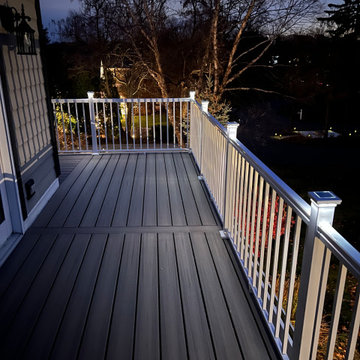
Update to second floor deck off master bedroom. Existing deck was rotting with compromised railing system. Removed existing composite decking and rotting joist members and replaced with new Trex composite decking. Additional water proofing and rot prevention methods were implemented to preserve integrity of new decking system. Barret Outdoor Living white aluminum railing system installed with white solar post caps.
Find the right local pro for your project

 Marlene Dennis Design
Example of a mid-sized classic master bedroom design in DC Metro with beige walls

 M.N'Teriors
Example of a mid-sized classic master carpeted and beige floor bedroom design in Little Rock with beige walls

 Blue Water Construction, LLC
Large country master medium tone wood floor and brown floor bedroom photo in New York with white walls, a standard fireplace and a stone fireplace



Sponsored
Columbus, OH

Hope Restoration & General Contracting
Columbus Design-Build, Kitchen & Bath Remodeling, Historic Renovations

 Richter-Norton Architecture, pllc
Richter-Norton Architecture
Mid-sized 1950s master medium tone wood floor bedroom photo in Raleigh with white walls and no fireplace
Mid-sized 1950s master medium tone wood floor bedroom photo in Raleigh with white walls and no fireplace

 Leanna Rathkelly Photography
Leanna Rathkelly Photo: One of the owners' rescue dogs relaxes on the master bed. The douglas fir beams and posts were milled from trees harvested from the property. The concrete insulated panels that make up the walls are parged and left natural.

 Commonwealth Home Design
Robert Merhaut
Large arts and crafts wooden l-shaped staircase photo in DC Metro with wooden risers
Large arts and crafts wooden l-shaped staircase photo in DC Metro with wooden risers

 Matt Dougan Design
This is the private master courtyard with access direct from the master bedroom and sitting area and as well through a stone wall and gate. There is a post and beam trellis above to lend shade and flagstone within the courtyard along with a corner combination wood and gas log kiva fireplace.


Sponsored
Sunbury, OH

J.Holderby - Renovations
Franklin County's Leading General Contractors - 2X Best of Houzz!

 Amiano & Son Construction, LLC
Steve Shilling
Mid-sized transitional stamped concrete front porch photo in New York with a roof extension
Mid-sized transitional stamped concrete front porch photo in New York with a roof extension

 Jagoe Homes Inc.
Jagoe Homes, Inc.
Project: Little Rock Craftsman Home.
Location: Owensboro, Kentucky. Site: SPH 380.
Mid-sized craftsman blue two-story mixed siding gable roof idea with a shingle roof
Mid-sized craftsman blue two-story mixed siding gable roof idea with a shingle roof


 Fenton W. Varney - Master Builders
Inspiration for a huge craftsman ceramic tile front door remodel in Portland Maine with beige walls and a medium wood front door



 Vision Interiors
Large elegant master carpeted and beige floor bedroom photo in Orange County with gray walls and no fireplace
203