
Search results for "Master posting" in Home Design Ideas

 McWalters Collaborative
GLP Inc. dba Gary Lee Partners
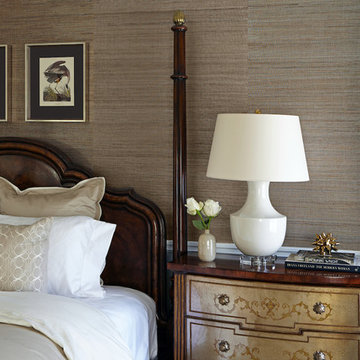
Example of a large classic master carpeted bedroom design in San Francisco with brown walls
Example of a large classic master carpeted bedroom design in San Francisco with brown walls
 Lauren Jacobsen Design
Artwork: reproduction prints from Audubon
Douglas Hill Photography
Example of a large classic bedroom design in Phoenix
Example of a large classic bedroom design in Phoenix

 Floors to Ceiling Construction
custom shower
Alcove shower - mid-sized contemporary master gray tile, green tile and porcelain tile alcove shower idea in San Francisco
Alcove shower - mid-sized contemporary master gray tile, green tile and porcelain tile alcove shower idea in San Francisco
Find the right local pro for your project

 XACT Interiors
Combined existing timber posts and modern rail, art lighting, Refinished fir plank floors in grayed stain, added pocket window with art to left.
Inspiration for an industrial wooden l-shaped mixed material railing staircase remodel in Seattle with wooden risers
Inspiration for an industrial wooden l-shaped mixed material railing staircase remodel in Seattle with wooden risers

 User
Example of an arts and crafts l-shaped open concept kitchen design with a drop-in sink, medium tone wood cabinets and black appliances

 Nautilus Homes
This is a home that was designed around the property. With views in every direction from the master suite and almost everywhere else in the home. The home was designed by local architect Randy Sample and the interior architecture was designed by Maurice Jennings Architecture, a disciple of E. Fay Jones. New Construction of a 4,400 sf custom home in the Southbay Neighborhood of Osprey, FL, just south of Sarasota.
Photo - Ricky Perrone



Sponsored
Delaware, OH

Buckeye Basements, Inc.
Central Ohio's Basement Finishing ExpertsBest Of Houzz '13-'21


 Yankee Barn Homes
 - The post and beam master bath in this contemporary barn home has a separate shower room with an external wall done in privacy glass blocks.


 Viking Homes
Master suite with double door entry, four post bed and interior shutters on the windows.
Mid-sized mountain style master carpeted and beige floor bedroom photo with white walls
Mid-sized mountain style master carpeted and beige floor bedroom photo with white walls

 Klopf Architecture
The owners, inspired by mid-century modern architecture, hired Klopf Architecture to design an Eichler-inspired 21st-Century, energy efficient new home that would replace a dilapidated 1940s home. The home follows the gentle slope of the hillside while the overarching post-and-beam roof above provides an unchanging datum line. The changing moods of nature animate the house because of views through large glass walls at nearly every vantage point. Every square foot of the house remains close to the ground creating and adding to the sense of connection with nature.
Klopf Architecture Project Team: John Klopf, AIA, Geoff Campen, Angela Todorova, and Jeff Prose
Structural Engineer: Alex Rood, SE, Fulcrum Engineering (now Pivot Engineering)
Landscape Designer (atrium): Yoshi Chiba, Chiba's Gardening
Landscape Designer (rear lawn): Aldo Sepulveda, Sepulveda Landscaping
Contractor: Augie Peccei, Coast to Coast Construction
Photography ©2015 Mariko Reed
Location: Belmont, CA
Year completed: 2015



 place architecture:design
Clean lines and a refined material palette transformed the Moss Hill House master bath into an open, light-filled space appropriate to its 1960 modern character.
Underlying the design is a thoughtful intent to maximize opportunities within the long narrow footprint. Minimizing project cost and disruption, fixture locations were generally maintained. All interior walls and existing soaking tub were removed, making room for a large walk-in shower. Large planes of glass provide definition and maintain desired openness, allowing daylight from clerestory windows to fill the space.
Light-toned finishes and large format tiles throughout offer an uncluttered vision. Polished marble “circles” provide textural contrast and small-scale detail, while an oak veneered vanity adds additional warmth.
In-floor radiant heat, reclaimed veneer, dimming controls, and ample daylighting are important sustainable features. This renovation converted a well-worn room into one with a modern functionality and a visual timelessness that will take it into the future.
Photographed by: place, inc
 Talie Jane Interiors & Construction
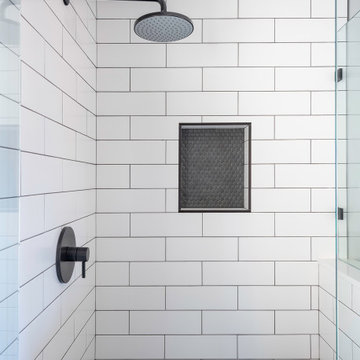
Master Bathroom, post renovation
Small farmhouse white tile and subway tile porcelain tile, white floor and single-sink sliding shower door photo with shaker cabinets, brown cabinets, a one-piece toilet, gray walls, an undermount sink, quartz countertops, white countertops and a built-in vanity
Small farmhouse white tile and subway tile porcelain tile, white floor and single-sink sliding shower door photo with shaker cabinets, brown cabinets, a one-piece toilet, gray walls, an undermount sink, quartz countertops, white countertops and a built-in vanity

 Designs By Jennifer Owen, LLC
Farrow & Ball arts and crafts style scenic wallpaper compliments original post and beam.
Bathroom - small transitional 3/4 bathroom idea in Boston
Bathroom - small transitional 3/4 bathroom idea in Boston

Sponsored
Columbus, OH
Free consultation for landscape design!

Peabody Landscape Group
Franklin County's Reliable Landscape Design & Contracting

 Stanton Homes
Metal railing runs between the porch posts.
Large elegant screened-in back porch photo in Raleigh with decking and a roof extension
Large elegant screened-in back porch photo in Raleigh with decking and a roof extension

 Susan Wagner Designs
A covered deck outside the master bedroom, supported by un-milled redwood posts.
Mid-sized zen green one-story stucco gable roof idea in San Francisco
Mid-sized zen green one-story stucco gable roof idea in San Francisco
 DGK Design + Build
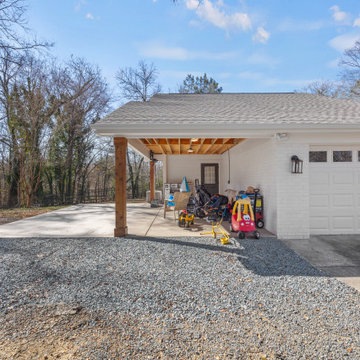
This side perspective highlights the open carport supported by warm wood posts, with a clean gravel driveway leading up to the garage. A practical setup for family living with space for parking and play.
198