
Search results for "Master potential" in Home Design Ideas

 Montgomery Custom Homes
Shoot 2 Sell
Foyer - mid-sized rustic medium tone wood floor foyer idea in Dallas with gray walls and a medium wood front door
Foyer - mid-sized rustic medium tone wood floor foyer idea in Dallas with gray walls and a medium wood front door

 South Coast Woodworks
Inspiration for a transitional gray floor multiuse home gym remodel in Orange County with gray walls

 Perspective Design Studios LLC
Freestanding bathtub - mid-sized craftsman master white tile and marble tile porcelain tile and gray floor freestanding bathtub idea in Phoenix with recessed-panel cabinets, white cabinets, a two-piece toilet, gray walls, an undermount sink, quartz countertops, a hinged shower door and white countertops
Find the right local pro for your project

 User
Master Shower
Star Tribeca 3 x 9 Bossy Gray shower wall tiles, Limestone Chenille White 6 x 36 honed with 6 x 36 Silver Screen honed marble floor tiles by Builders Floor Covering & Tile. Master Bath Shower Glass doors and hardware by Atlanta Glass & Mirror.

 NOA Design + Construction
Nicole Franzen
Bathroom - contemporary kids' mosaic tile floor and white floor bathroom idea in San Francisco with flat-panel cabinets, white cabinets, multicolored walls and an undermount sink
Bathroom - contemporary kids' mosaic tile floor and white floor bathroom idea in San Francisco with flat-panel cabinets, white cabinets, multicolored walls and an undermount sink
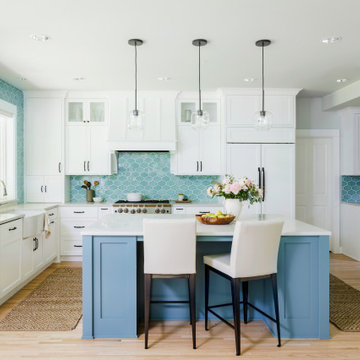


 Agave Durango
With untapped potential for big views, the original 1990s home fell short of taking full advantage of all the site had to offer. By opening up the entire second floor, reconfiguring the master suite and enlarging the windows, the newly remodeled home is now rich with light, space and views.



 Premier Home Builders LLC
Transitional master gray tile gray floor freestanding bathtub photo in New York with shaker cabinets, white cabinets, white walls, an undermount sink and a hinged shower door
 User
Bathroom - coastal 3/4 white tile and subway tile mosaic tile floor and white floor bathroom idea with shaker cabinets, blue cabinets, a two-piece toilet, white walls, an undermount sink, quartzite countertops and white countertops
 Right Arm Construction
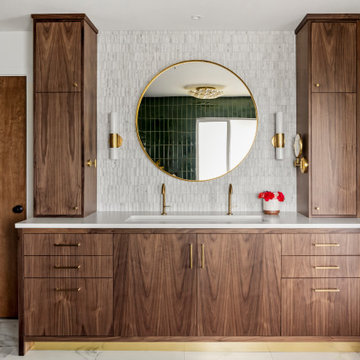
Example of a large trendy master single-sink bathroom design in Portland with flat-panel cabinets, medium tone wood cabinets, marble countertops, white countertops and a built-in vanity

 Natasha Titanoff
Transitional minimalistic master bedroom with California closet shelving / washed hardwood floor, paneling, 10 ft ceiling
- Natasha Titanoff
Bedroom - small transitional master light wood floor bedroom idea in Seattle with gray walls and no fireplace
Bedroom - small transitional master light wood floor bedroom idea in Seattle with gray walls and no fireplace

 Dillon Kyle Architects (DKA)
Casey Dunn Photography
This is an example of a farmhouse porch design in Houston.
This is an example of a farmhouse porch design in Houston.

 Titan Homes, Inc.
Mid-sized transitional cement tile floor and multicolored floor powder room photo with a two-piece toilet, blue walls and a pedestal sink



 Gildehaus Construction LLC
Alcove shower - small traditional 3/4 gray tile and porcelain tile porcelain tile and brown floor alcove shower idea in St Louis with a one-piece toilet and blue walls

 Alair Homes Plano
Our clients called us wanting to not only update their master bathroom but to specifically make it more functional. She had just had knee surgery, so taking a shower wasn’t easy. They wanted to remove the tub and enlarge the shower, as much as possible, and add a bench. She really wanted a seated makeup vanity area, too. They wanted to replace all vanity cabinets making them one height, and possibly add tower storage. With the current layout, they felt that there were too many doors, so we discussed possibly using a barn door to the bedroom.
We removed the large oval bathtub and expanded the shower, with an added bench. She got her seated makeup vanity and it’s placed between the shower and the window, right where she wanted it by the natural light. A tilting oval mirror sits above the makeup vanity flanked with Pottery Barn “Hayden” brushed nickel vanity lights. A lit swing arm makeup mirror was installed, making for a perfect makeup vanity! New taller Shiloh “Eclipse” bathroom cabinets painted in Polar with Slate highlights were installed (all at one height), with Kohler “Caxton” square double sinks. Two large beautiful mirrors are hung above each sink, again, flanked with Pottery Barn “Hayden” brushed nickel vanity lights on either side. Beautiful Quartzmasters Polished Calacutta Borghini countertops were installed on both vanities, as well as the shower bench top and shower wall cap.
Carrara Valentino basketweave mosaic marble tiles was installed on the shower floor and the back of the niches, while Heirloom Clay 3x9 tile was installed on the shower walls. A Delta Shower System was installed with both a hand held shower and a rainshower. The linen closet that used to have a standard door opening into the middle of the bathroom is now storage cabinets, with the classic Restoration Hardware “Campaign” pulls on the drawers and doors. A beautiful Birch forest gray 6”x 36” floor tile, laid in a random offset pattern was installed for an updated look on the floor. New glass paneled doors were installed to the closet and the water closet, matching the barn door. A gorgeous Shades of Light 20” “Pyramid Crystals” chandelier was hung in the center of the bathroom to top it all off!
The bedroom was painted a soothing Magnetic Gray and a classic updated Capital Lighting “Harlow” Chandelier was hung for an updated look.
We were able to meet all of our clients needs by removing the tub, enlarging the shower, installing the seated makeup vanity, by the natural light, right were she wanted it and by installing a beautiful barn door between the bathroom from the bedroom! Not only is it beautiful, but it’s more functional for them now and they love it!
Design/Remodel by Hatfield Builders & Remodelers | Photography by Versatile Imaging

 BC&J Architecture
Four years ago, we began the design process of the main house to align with the owner's retirement and move back to the Seattle area from Chicago in 2015.
Although the Boathouse and Carriage house are more Pacific Northwest shingle in character, this time around the owners wanted a modern interpretation for the main house. Now in 2016 - 10 years later - they are settled in and their little "compound" has become the family gathering place for their three grown sons, their wives, and the owner's grandchildren.
The main house is a contemporary interpretation of Northwest Regionalism in which dramatic waterfront conditions are complemented with aesthetic consideration of massing, materials and the embracing of natural light.
The interior spaces are highlighted in marble, steel, walnut, Sapele and limestone finishes.

 The Artisans Group, Inc.
Winner of the 2018 Tour of Homes Best Remodel, this whole house re-design of a 1963 Bennet & Johnson mid-century raised ranch home is a beautiful example of the magic we can weave through the application of more sustainable modern design principles to existing spaces.
We worked closely with our client on extensive updates to create a modernized MCM gem.
Extensive alterations include:
- a completely redesigned floor plan to promote a more intuitive flow throughout
- vaulted the ceilings over the great room to create an amazing entrance and feeling of inspired openness
- redesigned entry and driveway to be more inviting and welcoming as well as to experientially set the mid-century modern stage
- the removal of a visually disruptive load bearing central wall and chimney system that formerly partitioned the homes’ entry, dining, kitchen and living rooms from each other
- added clerestory windows above the new kitchen to accentuate the new vaulted ceiling line and create a greater visual continuation of indoor to outdoor space
- drastically increased the access to natural light by increasing window sizes and opening up the floor plan
- placed natural wood elements throughout to provide a calming palette and cohesive Pacific Northwest feel
- incorporated Universal Design principles to make the home Aging In Place ready with wide hallways and accessible spaces, including single-floor living if needed
- moved and completely redesigned the stairway to work for the home’s occupants and be a part of the cohesive design aesthetic
- mixed custom tile layouts with more traditional tiling to create fun and playful visual experiences
- custom designed and sourced MCM specific elements such as the entry screen, cabinetry and lighting
- development of the downstairs for potential future use by an assisted living caretaker
- energy efficiency upgrades seamlessly woven in with much improved insulation, ductless mini splits and solar gain

Sponsored
Sunbury, OH

J.Holderby - Renovations
Franklin County's Leading General Contractors - 2X Best of Houzz!


 Agave Durango
With untapped potential for big views, the original 1990s home fell short of taking full advantage of all the site had to offer. By opening up the entire second floor, reconfiguring the master suite and enlarging the windows, the newly remodeled home is now rich with light, space and views.

 Carolyn Reyes
Photo: Carolyn Reyes © 2017 Houzz
Guest Bathroom
Design team: SGS International
Example of a transitional bathroom design in Los Angeles
Example of a transitional bathroom design in Los Angeles
115