
Search results for "Master potential" in Home Design Ideas

Freestanding bathtub - transitional master gray tile, multicolored tile and white tile gray floor freestanding bathtub idea with quartz countertops, a hinged shower door, shaker cabinets, gray cabinets, gray walls and an undermount sink

 Silver Maple Construction LLC
Photography by Susan Teare
Mudroom - country mudroom idea in Burlington with gray walls and a white front door
Mudroom - country mudroom idea in Burlington with gray walls and a white front door

Example of a mid-sized farmhouse 3/4 white tile and subway tile porcelain tile and gray floor alcove shower design in San Francisco with shaker cabinets, white cabinets, a one-piece toilet, gray walls, an undermount sink, quartz countertops and a hinged shower door
Find the right local pro for your project

 Atlanta Decking & Fence Co., Inc.
Project designed and built by Atlanta Decking & Fence.
Photo by Jan Stittleburg, JS PhotoFX.
Inspiration for a timeless staircase remodel in Atlanta
Inspiration for a timeless staircase remodel in Atlanta


 Casa Landmark / Urban Environments Design Group
The sliding door opens to reveal the vanity, closets and dressing area. A second door sits beyond that opens into an adjoining room currently used as a home office, thereby creating an amazing master suite. The master bath floor plan was purposely laid out to potential subdivide into two separate baths for flexibility in resale. Note that when the sliding door sits "open", that it still permits light to enter into the private water closet on the left.

 ODS Architecture
The master bath features a two-person sized shower with adjacent water closet with a large double-sink vanity loaded with storage.
Inspiration for a mid-sized modern master beige tile and ceramic tile porcelain tile freestanding bathtub remodel in San Francisco with flat-panel cabinets, a wall-mount toilet, an undermount sink, quartz countertops and a hinged shower door
Inspiration for a mid-sized modern master beige tile and ceramic tile porcelain tile freestanding bathtub remodel in San Francisco with flat-panel cabinets, a wall-mount toilet, an undermount sink, quartz countertops and a hinged shower door

Sponsored
Columbus, OH

Wannemacher Interiors
Customized Award-Winning Interior Design Solutions in Franklin Cnty OH
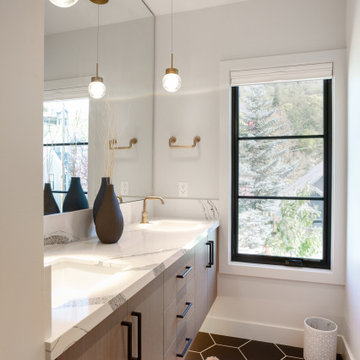


 Zieba Builders, Inc.
Example of a mid-sized cottage white one-story gable roof design in Los Angeles with a shingle roof
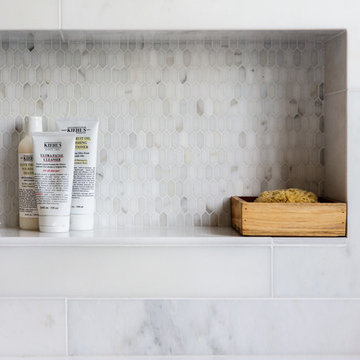
 Caroline Myers Interior Design
A modern yet welcoming master bathroom with . Photographed by Thomas Kuoh Photography.
Mid-sized minimalist master white tile and stone tile marble floor and white floor home design photo in San Francisco with furniture-like cabinets, medium tone wood cabinets, an undermount tub, a one-piece toilet, white walls, an integrated sink, quartz countertops and white countertops
Mid-sized minimalist master white tile and stone tile marble floor and white floor home design photo in San Francisco with furniture-like cabinets, medium tone wood cabinets, an undermount tub, a one-piece toilet, white walls, an integrated sink, quartz countertops and white countertops

 Rob Bramhall Architects
Example of a mountain style brown two-story mixed siding gable roof design in Portland Maine


 Seaside Builders Of Delray Beach, Florida
ibi Designs
Inspiration for a huge contemporary enclosed porcelain tile and white floor living room remodel in Miami with white walls, a ribbon fireplace, a metal fireplace and no tv
Inspiration for a huge contemporary enclosed porcelain tile and white floor living room remodel in Miami with white walls, a ribbon fireplace, a metal fireplace and no tv

Sponsored
Columbus, OH

Hope Restoration & General Contracting
Columbus Design-Build, Kitchen & Bath Remodeling, Historic Renovations

 Klassen Remodeling & Design, Inc.
Our clients purchased this home intending to retire in it. As such, they needed to update the Master Bath anticipating any potential physical needs or challenges. They wanted to maintain the mid-century modern feel and elegance without losing functionality. The narrow room size required a new layout, working within the footprint, to increase the shower size and storage.
Photo By David Bader

 Ever After Custom Homes
The master bathroom was upgraded to put on the house on the market. It had the original builder's fixtures. The grey and white was chosen as it is clean and neutral making it appealing to most potential buyers. Anyone can come in and add their own splash of colour! The skylight adds lots of light to this room!


 Judith Balis Interiors
Dawn Burkhart
Inspiration for a mid-sized cottage medium tone wood floor kitchen remodel in Boise with a farmhouse sink, shaker cabinets, medium tone wood cabinets, quartz countertops, white backsplash, mosaic tile backsplash, stainless steel appliances and an island
Inspiration for a mid-sized cottage medium tone wood floor kitchen remodel in Boise with a farmhouse sink, shaker cabinets, medium tone wood cabinets, quartz countertops, white backsplash, mosaic tile backsplash, stainless steel appliances and an island



 Perello Design & Build
Brown Harris Stevens
Large tuscan open concept and formal medium tone wood floor living room photo in New York with white walls, a standard fireplace, a tile fireplace and no tv
Large tuscan open concept and formal medium tone wood floor living room photo in New York with white walls, a standard fireplace, a tile fireplace and no tv


117