
Search results for "Master potential" in Home Design Ideas


 Robert Kutner Architect
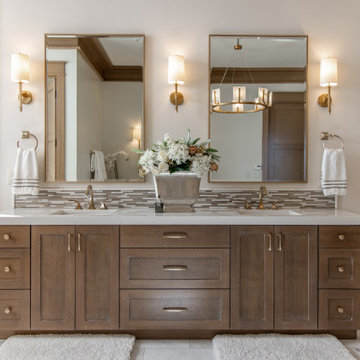
The clients are original owners of their contemporary home built in the early 80's'. Their master bath was inefficient with an oversized under-utilized tub with steps taking up 1/3 of the space and tall walls separating the vanity area from the enclosed shower, blocking potential views of the wooded lot. The new design maintained the original 8'x15' space with 10' ceilings. Interior walls were removed, a 54" corner whirlpool tub was installed adjacent to a 36" vanity and new windows with transoms replaced old drafty ones. New floating vanities with tall cabinets create the new ladies vanity area. The 3 sided, 2 person frameless shower enclosure is a highlight of the new space.
Photography by Curtis Martin


Find the right local pro for your project

 Darci Hether
Our clients know how to live. they have distinguished taste and they entrust us to customize a perfectly appointed home that allows them to enjoy life to the fullest.

 SGDI - Sarah Gallop Design Inc.
The objective was to create a warm neutral space to later customize to a specific colour palate/preference of the end user for this new construction home being built to sell. A high-end contemporary feel was requested to attract buyers in the area. An impressive kitchen that exuded high class and made an impact on guests as they entered the home, without being overbearing. The space offers an appealing open floorplan conducive to entertaining with indoor-outdoor flow.
Due to the spec nature of this house, the home had to remain appealing to the builder, while keeping a broad audience of potential buyers in mind. The challenge lay in creating a unique look, with visually interesting materials and finishes, while not being so unique that potential owners couldn’t envision making it their own. The focus on key elements elevates the look, while other features blend and offer support to these striking components. As the home was built for sale, profitability was important; materials were sourced at best value, while retaining high-end appeal. Adaptations to the home’s original design plan improve flow and usability within the kitchen-greatroom. The client desired a rich dark finish. The chosen colours tie the kitchen to the rest of the home (creating unity as combination, colours and materials, is repeated throughout).
Photos- Paul Grdina


 EcoCraft llc
Mid-sized transitional 3/4 porcelain tile, gray floor and single-sink alcove shower photo in Portland with flat-panel cabinets, medium tone wood cabinets, a two-piece toilet, white walls, an undermount sink, a hinged shower door, gray countertops, a niche and a built-in vanity

Sponsored
Sunbury, OH

J.Holderby - Renovations
Franklin County's Leading General Contractors - 2X Best of Houzz!
 CBH Architects
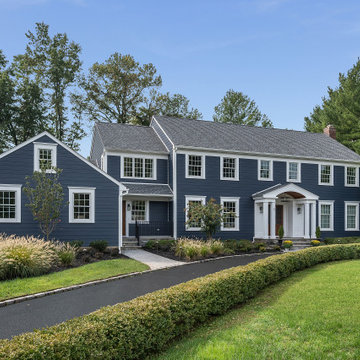
This home remodel by Galaxy Building includes a new 2nd story addition for a master suite. The remodel also includes a new front covered portico. In House Photography

 exactly.
CJ South
Inspiration for a mid-sized modern backyard deck remodel in Detroit with a fire pit and a roof extension
Inspiration for a mid-sized modern backyard deck remodel in Detroit with a fire pit and a roof extension

 Roop Rang (Interiors)
Gurusurya Photography
Example of a trendy medium tone wood floor and brown floor bedroom design in Miami with white walls
Example of a trendy medium tone wood floor and brown floor bedroom design in Miami with white walls

 Treasure Valley Remodel & Restoration
Walk - in closet with center shoe island
Example of a large cottage chic carpeted and gray floor walk-in closet design in Boise with raised-panel cabinets and white cabinets
Example of a large cottage chic carpeted and gray floor walk-in closet design in Boise with raised-panel cabinets and white cabinets
 Walczak Design And Build
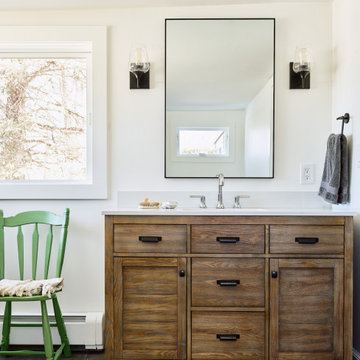
Our clients came to us with a house that did not inspire them but which they knew had the potential to give them everything that they dreamed of.
They trusted in our approach and process and over the course of the year we designed and gut renovated the first floor of their home to address the seen items and unseen structural needs including: a new custom kitchen with walk-in pantry and functional island, new living room space and full master bathroom with large custom shower, updated living room and dining, re-facing and redesign of their fireplace and stairs to the second floor, new wide-plank white oaks floors throughout, interior painting, new trim and mouldings throughout.

 Seattle Staging Company
THE MASTER BEDROOM IS AN L SHAPED ROOM WITH A LARGE WALK IN CLOSET ON THE OPPOSITE SIDE. THIS MEANT USING A QUEEN BED, ONE NIGHTSTAND (USING THE OTHER NEXT TO THE ACCENT CHAIR) AND BEING VERY CREATIVE WITH BED PLACEMENT. THE BED DOES TUCK NICELY INTO THE NOOK AND THERE'S POTENTIAL FOR A CUSTOM BUILT IN FRAME WITH SHELVING ABOVE. IN OUR CASE WE MADE IT CHARMINGLY IRRESISTIBLE AND THE BUYERS LOVED IT!

Sponsored
Delaware, OH

Buckeye Basements, Inc.
Central Ohio's Basement Finishing ExpertsBest Of Houzz '13-'21

 The HomeWright, LLC
Corner shower - mid-sized transitional master multicolored tile and porcelain tile ceramic tile, white floor and double-sink corner shower idea in Indianapolis with recessed-panel cabinets, brown cabinets, blue walls, an undermount sink, granite countertops, a hinged shower door, multicolored countertops, a niche and a built-in vanity


 Lucy Harris Studio
Notable decor elements include: Osborne and Little Sariskar Maharani wallpaper, vintage Visiona white lacquered desk on a Lucite base, Lindsey Adelman hammered bronze table lamp from Future Perfect, Niba custom Rug in bamboo silk, Les Illumines Cassiopee aluminum light fixture and custom bun-tufted ottoman upholstered in Osborne and Little Croisette Vence pink fabric.
Photos: Francesco Bertocci

 Floor & Decor
Hickory Luxury Vinyl Plank | This 36in. x 6in. Hickory Luxury Vinyl Plank has a 25 year residential/ 5 year commercial warranty.
Laminate floors are durable competitively priced easy to maintain and they offer homeowners a limitless variety of choices. Our huge selection of laminate colors and styles gives you an authentic wood look to fit practically any room in your home. Laminate floors offer unlimited potential on a limited budget.



 Melichar Architects
Barbara Bliss
Mid-sized elegant master gray tile porcelain tile and gray floor freestanding bathtub photo in Chicago with raised-panel cabinets, white cabinets, gray walls, an undermount sink, marble countertops, a hinged shower door and white countertops
Mid-sized elegant master gray tile porcelain tile and gray floor freestanding bathtub photo in Chicago with raised-panel cabinets, white cabinets, gray walls, an undermount sink, marble countertops, a hinged shower door and white countertops

 User
The master bath had a gigantic hot tub in this bath that overpowered the room and took up valuable storage space. The cabinets are custom made to the space - adding pullout upper storage to maximize storage potential,. The cabinets all have pullout shelves for easy access, and one lower center drawer has an organizer for hair appliances. Countertop is Pental Quartz Icelake, sinks are Mirabelle, lighting is by Eurofase, plumbing is Delta.
 Rande Leaman Interior Design
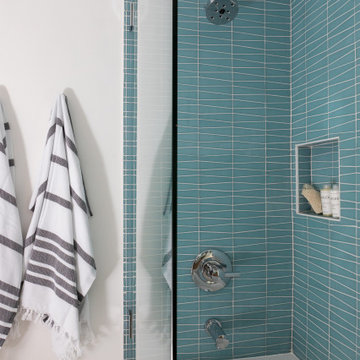
The guest bathroom has the most striking matte glass patterned tile on both the backsplash and in the bathtub/shower combination. A floating wood vanity has a white quartz countertop and mid-century modern sconces on either side of the round mirror.
148