
Search results for "Master power" in Home Design Ideas

 EOA / Elmslie Osler Architect
The master bathroom.
Photographs by Richard Power
Trendy master dark wood floor bathroom photo in New York with flat-panel cabinets, dark wood cabinets, an undermount tub and an undermount sink
Trendy master dark wood floor bathroom photo in New York with flat-panel cabinets, dark wood cabinets, an undermount tub and an undermount sink

 Steven M. Yang Architect, LLC
Photography by Doug Holt
Mid-sized elegant master cement tile multicolored floor and cement tile floor alcove shower photo in New York with an undermount sink, marble countertops, a two-piece toilet, white walls and white countertops
Mid-sized elegant master cement tile multicolored floor and cement tile floor alcove shower photo in New York with an undermount sink, marble countertops, a two-piece toilet, white walls and white countertops

 Roeser Home Remodeling
Kohler Caxton under mount with bowls are accented by Water-works Studio Ludlow plumbing fixtures. Metal cross handles in a chrome finish adorn both bowls.
The Wellborn Estate Collection in maple with a Hanover door style and inset hinge Vanities support the beautiful Carrera white honed marble vanity tops with a simple eased edge. A large 1” beveled mirrors up to the ceiling with sconce cut-out were framed out matching trim– finishing the look and soften-ing the look of large mirrors.
A Kohler Sun struck freestanding soak tub is nestled between two wonderful windows and give view to the sky with a Velux CO-4 Solar powered Fresh Air Skylight. A Waterworks Studio Ludlow freestanding exposed tub filler with hand-shower and metal chrome cross handles continues the look.
The shower fixtures are the Waterworks Studio Lodlow and include both the wall shower arm and flange in chrome along with the hand shower. Two Moen body sprays add to the showering experience. Roeser’s signature niche for shower needs complete the functioning part of the shower. The beauty part is AE Tongue in chic tile in the “You don’t snow me”- 2.5 X 10.5 on shower walls to ceiling. Matching stone slabs were installed on the shower curb, niche sill and shelf along with the wall cap. A frameless custom shower door keeps the shower open and eloquent.
Tile floor was installed over heated flooring in the main bath with a Carrera Herringbone Mosaic on the bathroom flooring– as well the shower flooring.
To complete the room the AE Tongue in Chic tile was installed from the floor to 42” and finished with a pencil liner on top. A separate toilet room (not shown) gave privacy to the open floor plan. A Toto white elongated Bidet Washlet with night light, auto open and close, fan, deodorizer and dryer, to men-tion just a few of the features, was installed finishing this most eloquent, high-end, functional Master Bathroom.
Find the right local pro for your project
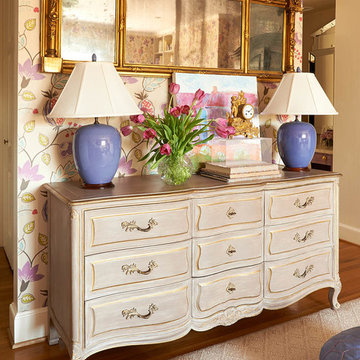
 Gray Walker Interiors
Large transitional master light wood floor bedroom photo in Charlotte with multicolored walls, a standard fireplace and a wood fireplace surround

 aamodt / plumb architects
Simple interiors with white, grey and black details and reclaimed wood in specific instances.
Inspiration for a coastal white tile gray floor freestanding bathtub remodel in Austin with flat-panel cabinets, a trough sink, distressed cabinets and gray walls
Inspiration for a coastal white tile gray floor freestanding bathtub remodel in Austin with flat-panel cabinets, a trough sink, distressed cabinets and gray walls

 Elite Power Remodeling & Design Inc
European spa look of a master bathroom. from the chandeliers to the stone façade of the tub wall says master bathroom.
Example of a mid-sized ornate master white tile and marble tile porcelain tile, gray floor and double-sink freestanding bathtub design in Los Angeles with raised-panel cabinets, white cabinets, a one-piece toilet, white walls, an undermount sink, marble countertops, a hinged shower door, white countertops, a niche and a freestanding vanity
Example of a mid-sized ornate master white tile and marble tile porcelain tile, gray floor and double-sink freestanding bathtub design in Los Angeles with raised-panel cabinets, white cabinets, a one-piece toilet, white walls, an undermount sink, marble countertops, a hinged shower door, white countertops, a niche and a freestanding vanity

 Colossus Mfg.
Antique dresser turned tiled bathroom vanity has custom screen walls built to provide privacy between the multi green tiled shower and neutral colored and zen ensuite bedroom.

Sponsored
Columbus, OH

Hope Restoration & General Contracting
Columbus Design-Build, Kitchen & Bath Remodeling, Historic Renovations

 Griffin Designs LLC
Smokey turquoise glass tiles cover this luxury bath with an interplay of stacked and gridded tile patterns that enhances the sophistication of the monochromatic palette.
Floor to ceiling glass panes define a breathtaking steam shower. Every detail takes the homeowner’s needs into account, including an in-wall waterfall element above the shower bench. Griffin Designs measured not only the space but also the seated homeowner to ensure a soothing stream of water that cascades onto the shoulders, hits just the right places, and melts away the stresses of the day.
Space conserving features such as the wall-hung toilet allowed for more flexibility in the layout. With more possibilities came more storage. Replacing the original pedestal sink, a bureau-style vanity spans four feet and offers six generously sized drawers. One drawer comes complete with outlets to discretely hide away accessories, like a hair dryer, while maximizing function. An additional recessed medicine cabinet measures almost six feet in height.
The comforts of this primary bath continue with radiant floor heating, a built-in towel warmer, and thoughtfully placed niches to hold all the bits and bobs in style.

 Troico

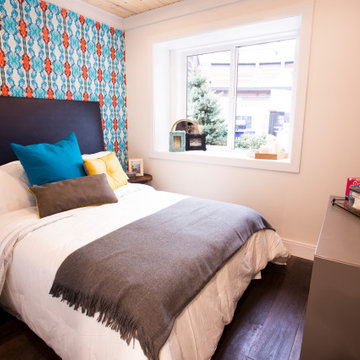
Transitional master dark wood floor and brown floor bedroom photo in Vancouver with white walls

 McGuire + Co. Kitchen & Bath
Primary bathroom remodel with steel blue double vanity and tower linen cabinet, quartz countertop, petite free-standing soaking tub, custom shower with floating bench and glass doors, herringbone porcelain tile floor, v-groove wall paneling, white ceramic subway tile in shower, and a beautiful color palette of blues, taupes, creams and sparkly chrome.
 User
UserLuke Gibson

Example of a small beach style dark wood floor and brown floor powder room design in Los Angeles with shaker cabinets, blue cabinets, white walls, a wall-mount sink, quartz countertops and white countertops
Example of a small beach style dark wood floor and brown floor powder room design in Los Angeles with shaker cabinets, blue cabinets, white walls, a wall-mount sink, quartz countertops and white countertops



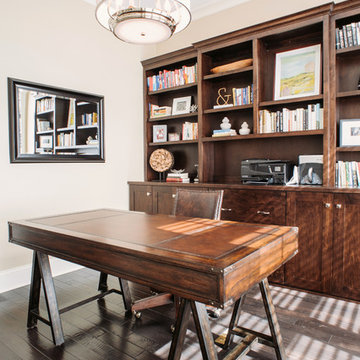
 Beechen & Dill Homes
A custom home builder in Chicago's western suburbs, Summit Signature Homes, ushers in a new era of residential construction. With an eye on superb design and value, industry-leading practices and superior customer service, Summit stands alone. Custom-built homes in Clarendon Hills, Hinsdale, Western Springs, and other western suburbs.

 Ann Lowengart Interiors
For this classic San Francisco William Wurster house, we complemented the iconic modernist architecture, urban landscape, and Bay views with contemporary silhouettes and a neutral color palette. We subtly incorporated the wife's love of all things equine and the husband's passion for sports into the interiors. The family enjoys entertaining, and the multi-level home features a gourmet kitchen, wine room, and ample areas for dining and relaxing. An elevator conveniently climbs to the top floor where a serene master suite awaits.
 User
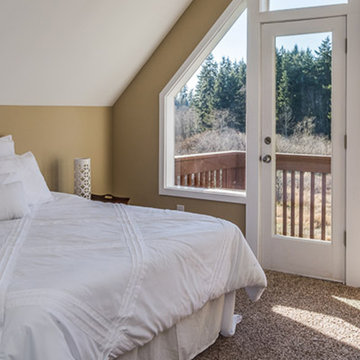
UserThis bedroom has tons of natural light from the unique windows with a great view.
Keyport, Washington.
Photo by Cliff Feiss Photography.
Inspiration for an eclectic master carpeted bedroom remodel in Seattle with beige walls
Inspiration for an eclectic master carpeted bedroom remodel in Seattle with beige walls

 Donald Lococo Architects
View through the
Example of a cottage dark wood floor entry hall design in DC Metro with gray walls and a glass front door
Example of a cottage dark wood floor entry hall design in DC Metro with gray walls and a glass front door

Sponsored
Columbus, OH

Wannemacher Interiors
Customized Award-Winning Interior Design Solutions in Franklin Cnty OH
 Sally Power Interiors

When converting this Victorian duplex to a single-family home, we used as many original materials as possible. The stained-glass windows from the original front doors became the focal point in the master bathroom.
 Elite Power Remodeling & Design Inc

European spa look of a master bathroom. from the chandeliers to the stone façade of the tub wall says master bathroom.
Mid-sized ornate master white tile and marble tile porcelain tile, gray floor and double-sink freestanding bathtub photo in Los Angeles with raised-panel cabinets, white cabinets, a one-piece toilet, white walls, an undermount sink, marble countertops, a hinged shower door, white countertops, a niche and a freestanding vanity
Mid-sized ornate master white tile and marble tile porcelain tile, gray floor and double-sink freestanding bathtub photo in Los Angeles with raised-panel cabinets, white cabinets, a one-piece toilet, white walls, an undermount sink, marble countertops, a hinged shower door, white countertops, a niche and a freestanding vanity

 Carolina Timberworks
Reclaimed hand hewn timber
© Carolina Timberworks
Example of a large mountain style wooden u-shaped staircase design in Charlotte with wooden risers
Example of a large mountain style wooden u-shaped staircase design in Charlotte with wooden risers
29