
Search results for "Master power" in Home Design Ideas

 Synergy Design & Construction
After. We could look at this stunning curbless shower all day! Universal design features which aid in safe access are beautifully and subtly worked into the design.
 Gainesville Kitchen & Bath
Powered by CABINETWORX

Masterbrand, sky light, bathroom sky light, glass doors, walk in shower, built in niche, mosaic back splash, lots of natural light, porcelain floors, standing tub, his and hers vanity, shower bench, waterfall shower head
 KDD | Kim Dee Designs

Inspiration for a transitional master ceramic tile, beige floor, double-sink and wainscoting freestanding bathtub remodel in Phoenix with shaker cabinets, light wood cabinets, white walls, quartzite countertops, a hinged shower door and a built-in vanity
Find the right local pro for your project
 Lauren Levant
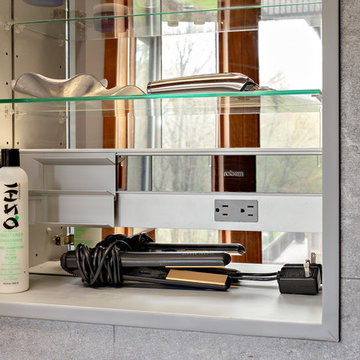
Double shower - large modern master gray tile gray floor and concrete floor double shower idea with flat-panel cabinets, medium tone wood cabinets, a one-piece toilet, gray walls, a vessel sink, a hinged shower door, black countertops and concrete countertops
 Remodel Works Bath & Kitchen
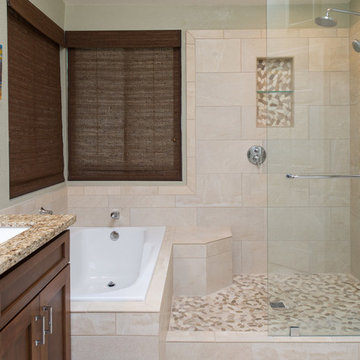
This San Diego master bathroom remodel features a Starmark Maple Stratford caramel Chocolate vanity with granite top with a waterfall edge, his and hers undercount sinks and Eva single handle fixtures. The shower has a bench corner seat with Pergamo Naturale tile and a glazed sliced pebble in the shower.
www.remodelworks.com
Photography by Scott Basile
 Vitruvius Built
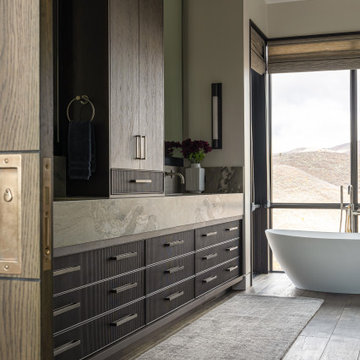
Poised within the exclusive Dancing Sun neighborhood of Tuhaye, Cloudveil is a 5,820-square-foot statement of elevated living — a refined mountain retreat where modern architecture, rich materiality, and natural serenity converge.
With four bedrooms, four and a half bathrooms, and a design that embraces both comfort and sophistication, Cloudveil delivers a deeply personal take on luxury. The interiors reflect a masculine, modern aesthetic, marked by clean lines, grounded textures, and a restrained elegance.
Anchoring the home is a dramatic open-concept living area, where custom Burchette & Burchette wood flooring sets the tone for timeless quality underfoot. Expansive glazing brings in filtered mountain light, evoking the home's namesake — soft, shifting veils of cloud that dance across the landscape. Bespoke lighting and tailored finishes amplify the home’s curated ambiance.
For the wellness-minded, Cloudveil features a private spa sanctuary, complete with a custom sauna designed to soothe and restore. A dedicated golf simulator suite offers both leisure and precision, while generous gathering spaces — both indoors and out — encourage year-round entertaining. Fire features, intimate lounges, and mountain views make every moment immersive.
Thoughtful details include an integrated smart lighting system, luxurious bath fixtures, and handcrafted millwork throughout — all chosen to enhance both the daily rhythm and the visual serenity of the home.
Cloudveil is more than a home. It is a high-altitude haven — a quiet, powerful presence nestled in the Wasatch, where every element is designed not just to impress, but to endure.
Architecture: BERG Design
Interior Architecture: BERG Design


Sponsored
Delaware, OH

Buckeye Basements, Inc.
Central Ohio's Basement Finishing ExpertsBest Of Houzz '13-'21
 Lars Remodeling & Design
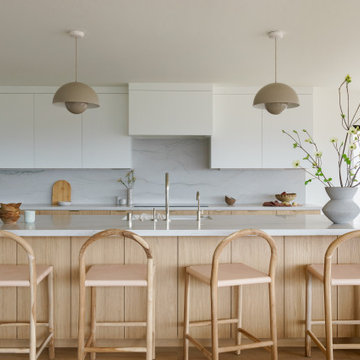
The completely reimagined floorplan included relocating the kitchen and Master Suite to the opposite side of the home to take better advantage of the views and natural light. All bathrooms and the laundry room were completely remodeled along with installing new doors, windows, and flooring throughout the home and completely upgrading all electrical and plumbing.
The end result is simply stunning. Light, bright, and modern, the new version of this home demonstrates the power of thoughtful architectural planning, creative problem solving, and expert design details.
 LiLu Interiors
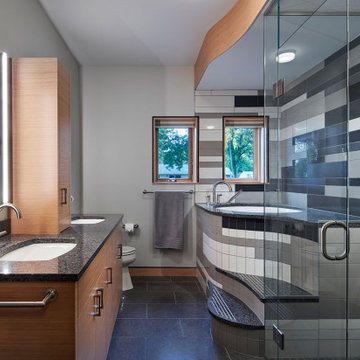
LiLu Interiors joined a team of industry professionals to pioneer a net zero energy consumption home in Minnesota. And together, they have made efficiency and sustainability feel right at home. The stunning creation of this client’s dream into reality harnesses more than enough electricity to sustain an entire residence, while also powering two vehicles. Not only is the home energy efficient, all finish and furnishing selections—along with plumbing, lighting, and hardware—were chosen with a conscious effort toward conservation, aging in place, and providing a healthy living environment. Which goes to show that protecting the world can begin inside our own front door.
------
Project designed by Minneapolis interior design studio LiLu Interiors. They serve the Minneapolis-St. Paul area including Wayzata, Edina, and Rochester, and they travel to the far-flung destinations that their upscale clientele own second homes in.
-----
For more about LiLu Interiors, click here: https://www.liluinteriors.com/
-----
To learn more about this project, click here:
https://www.liluinteriors.com/blog/portfolio-items/energy-exquisite/
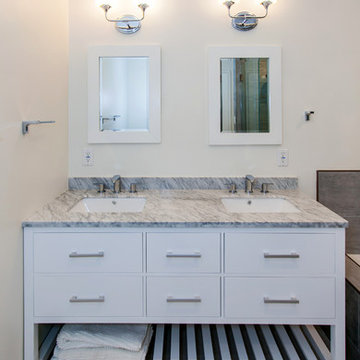
 Pearl Remodeling
Inspiration for a mid-sized contemporary master gray tile and porcelain tile porcelain tile corner shower remodel in Los Angeles with furniture-like cabinets, white cabinets, an undermount tub, a one-piece toilet, white walls, an undermount sink and marble countertops

 Sally Power Interiors
When converting this Victorian duplex to a single-family home, we used as many original materials as possible. The stained-glass windows from the original front doors became the focal point in the master bathroom.
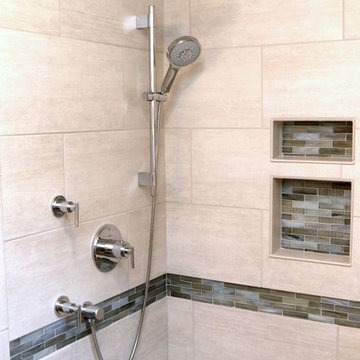
 Steve
SteveAlison Watson
Mid-sized trendy master porcelain tile pebble tile floor alcove shower photo with an undermount sink, raised-panel cabinets, white cabinets, quartz countertops and a two-piece toilet
Mid-sized trendy master porcelain tile pebble tile floor alcove shower photo with an undermount sink, raised-panel cabinets, white cabinets, quartz countertops and a two-piece toilet
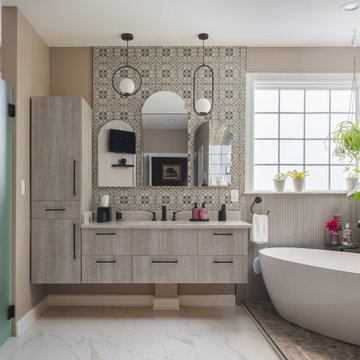
 Build Design Center Kitchen & Bath Georgetown
This bold and tranquil bathroom design brings together natural textures, dramatic tilework, and serene spa elements. The star of the space is the walk-in shower with a stunning bookmatched porcelain slab that mimics natural stone, creating a powerful symmetrical visual impact. A freestanding soaking tub rests in front of the window, surrounded by lush greenery and daylight. Floating vanities with wood-textured finishes and black hardware balance warmth and minimalism. Patterned tile backsplash behind the mirrors adds a global-inspired flair, while matte black fixtures and pendant lights tie the design together with contemporary edge. The result is a luxurious, nature-connected retreat designed for relaxation and beauty.

Sponsored
Fredericksburg, OH

High Point Cabinets
Columbus' Experienced Custom Cabinet Builder | 4x Best of Houzz Winner
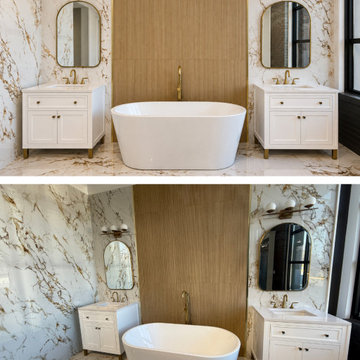
 PAINT POWER
A modern bathroom renovation featuring marble finishes, warm wood accents, custom details, and clean, precise lines.
At Paint Power, we focus on quality craftsmanship and attention to detail to create spaces that are beautiful, functional, and built to last.
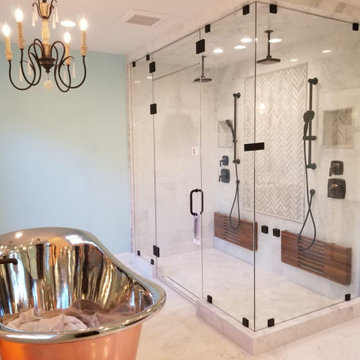
 Power Marble & Granite LTD.
A luxury spa-inspired bathroom featuring full marble walls, a custom glass steam shower with dual rain heads, and integrated teak shower benches. The space includes a dramatic backlit onyx feature wall paired with a polished copper freestanding tub, creating a warm, elegant focal point. Custom vanities, refined lighting, and handcrafted stone details complete this serene and modern retreat.
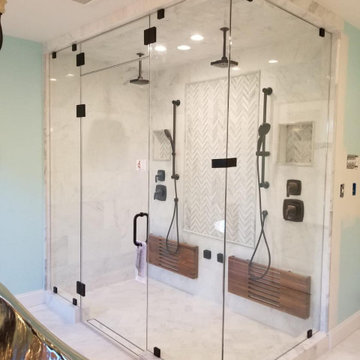 Power Marble & Granite LTD.
A luxury spa-inspired bathroom featuring full marble walls, a custom glass steam shower with dual rain heads, and integrated teak shower benches. The space includes a dramatic backlit onyx feature wall paired with a polished copper freestanding tub, creating a warm, elegant focal point. Custom vanities, refined lighting, and handcrafted stone details complete this serene and modern retreat.
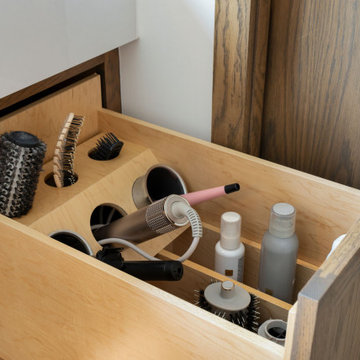
 Signature Designs Kitchen | Bath | Interiors
We just completed this complicated bathroom remodel. Now you can step into serene luxury primary bathroom with oversized Royal Peacock porcelain slabs that create a bold, sophisticated statement in this meticulously designed bathroom. The deep, calming hues of the tiles contrast elegantly with sleek, modern fixtures, inviting a spa-like experience. Every detail in this space exudes elegance and relaxation, perfect for unwinding in style.
Designed by @signaturedesigns.kbi and multiple collaborators
@lusso_porcelain_and_design
View the entire project on our website. https://www.signaturedesignskitchenbath.com/.../littleton...
#masterbathroom #masterbathroomdesign #bathroomideas #bathroom #bathroomstyling #bathroominspo #homedesign #interiordesign #interiordesigner #bathroomlights


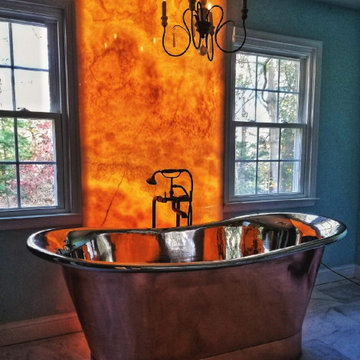 Power Marble & Granite LTD.
A luxury spa-inspired bathroom featuring full marble walls, a custom glass steam shower with dual rain heads, and integrated teak shower benches. The space includes a dramatic backlit onyx feature wall paired with a polished copper freestanding tub, creating a warm, elegant focal point. Custom vanities, refined lighting, and handcrafted stone details complete this serene and modern retreat.
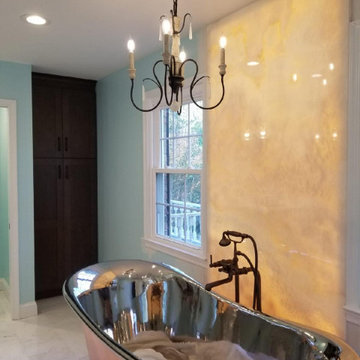 Power Marble & Granite LTD.
A luxury spa-inspired bathroom featuring full marble walls, a custom glass steam shower with dual rain heads, and integrated teak shower benches. The space includes a dramatic backlit onyx feature wall paired with a polished copper freestanding tub, creating a warm, elegant focal point. Custom vanities, refined lighting, and handcrafted stone details complete this serene and modern retreat.

 Elite Power Remodeling & Design Inc
Clean and airy master bathroom in woodland hills
Mid-sized minimalist master white tile and subway tile porcelain tile, white floor, double-sink and shiplap ceiling freestanding bathtub photo in Los Angeles with open cabinets, light wood cabinets, a two-piece toilet, gray walls, an undermount sink, marble countertops, a hinged shower door, white countertops and a freestanding vanity
Mid-sized minimalist master white tile and subway tile porcelain tile, white floor, double-sink and shiplap ceiling freestanding bathtub photo in Los Angeles with open cabinets, light wood cabinets, a two-piece toilet, gray walls, an undermount sink, marble countertops, a hinged shower door, white countertops and a freestanding vanity
27