
Search results for "Master preferable" in Home Design Ideas

 Levi Design Build
Full guest bathroom at our Wrightwood Residence in Studio City, CA features large shower, contemporary vanity, lighted mirror with views to the san fernando valley.
Located in Wrightwood Estates, Levi Construction’s latest residency is a two-story mid-century modern home that was re-imagined and extensively remodeled with a designer’s eye for detail, beauty and function. Beautifully positioned on a 9,600-square-foot lot with approximately 3,000 square feet of perfectly-lighted interior space. The open floorplan includes a great room with vaulted ceilings, gorgeous chef’s kitchen featuring Viking appliances, a smart WiFi refrigerator, and high-tech, smart home technology throughout. There are a total of 5 bedrooms and 4 bathrooms. On the first floor there are three large bedrooms, three bathrooms and a maid’s room with separate entrance. A custom walk-in closet and amazing bathroom complete the master retreat. The second floor has another large bedroom and bathroom with gorgeous views to the valley. The backyard area is an entertainer’s dream featuring a grassy lawn, covered patio, outdoor kitchen, dining pavilion, seating area with contemporary fire pit and an elevated deck to enjoy the beautiful mountain view.
Project designed and built by
Levi Construction
http://www.leviconstruction.com/
Levi Construction is specialized in designing and building custom homes, room additions, and complete home remodels. Contact us today for a quote.

 ZeroEnergy Design
This LEED Platinum certified house reflects the homeowner's desire for an exceptionally healthy and comfortable living environment, within a traditional neighborhood.
INFILL SITE. The family, who moved from another area of Wellesley, sought out this property to be within walking distance of the high school and downtown area. An existing structure on the tight lot was removed to make way for the new home. 84% of the construction waste, from both the previous structure and the new home, was diverted from a landfill. ZED designed to preserve the existing mature trees on the perimeter of the property to minimize site impacts, and to maintain the character of the neighborhood as well as privacy on the site.
EXTERIOR EXPRESSION. The street facade of the home relates to the local New England vernacular. The rear uses contemporary language, a nod to the family’s Californian roots, to incorporate a roof deck, solar panels, outdoor living space, and the backyard swimming pool. ZED’s careful planning avoided to the need to face the garage doors towards the street, a common syndrome of a narrow lot.
THOUGHTFUL SPACE. Homes with dual entries can often result in duplicate and unused spaces. In this home, the everyday and formal entry areas are one and the same; the front and garage doors share the entry program of coat closets, mudroom storage with bench for removing your shoes, and a laundry room with generous closets for the children's sporting equipment. The entry area leads directly to the living space, encompassing the kitchen, dining and sitting area areas in an L-shaped open plan arrangement. The kitchen is placed at the south-west corner of the space to allow for a strong connection to the dining, sitting and outdoor living spaces. A fire pit on the deck satisfies the family’s desire for an open flame while a sealed gas fireplace is used indoors - ZED’s preference after omitting gas burning appliances completely from an airtight home. A small study, with a window seat, is conveniently located just off of the living space. A first floor guest bedroom includes an accessible bathroom for aging visitors and can be used as a master suite to accommodate aging in place.
HEALTHY LIVING. The client requested a home that was easy to clean and would provide a respite from seasonal allergies and common contaminants that are found in many indoor spaces. ZED selected easy to clean solid surface flooring throughout, provided ample space for cleaning supplies on each floor, and designed a mechanical system with ventilation that provides a constant supply of fresh outdoor air. ZED selected durable materials, finishes, cabinetry, and casework with low or no volatile organic compounds (VOCs) and no added urea formaldehyde.
YEAR-ROUND COMFORT. The home is super insulated and air-tight, paired with high performance triple-paned windows, to ensure it is draft-free throughout the winter (even when in front of the large windows and doors). ZED designed a right-sized heating and cooling system to pair with the thermally improved building enclosure to ensure year-round comfort. The glazing on the home maximizes passive solar gains, and facilitates cross ventilation and daylighting.
ENERGY EFFICIENT. As one of the most energy efficient houses built to date in Wellesley, the home highlights a practical solution for Massachusetts. First, the building enclosure reduces the largest energy requirement for typical houses (heating). Super-insulation, exceptional air sealing, a thermally broken wall assembly, triple pane windows, and passive solar gain combine for a sizable heating load reduction. Second, within the house only efficient systems consume energy. These include an air source heat pump for heating & cooling, a heat pump hot water heater, LED lighting, energy recovery ventilation, and high efficiency appliances. Lastly, photovoltaics provide renewable energy help offset energy consumption. The result is an 89% reduction in energy use compared to a similar brand new home built to code requirements.
RESILIENT. The home will fare well in extreme weather events. During a winter power outage, heat loss will be very slow due to the super-insulated and airtight envelope– taking multiple days to drop to 60 degrees even with no heat source. An engineered drainage system, paired with careful the detailing of the foundation, will help to keep the finished basement dry. A generator will provide full operation of the all-electric house during a power outage.
OVERALL. The home is a reflection of the family goals and an expression of their values, beautifully enabling health, comfort, safety, resilience, and utility, all while respecting the planet.
ZED - Architect & Mechanical Designer
Bevilacqua Builders Inc - Contractor
Creative Land & Water Engineering - Civil Engineering
Barbara Peterson Landscape - Landscape Design
Nest & Company - Interior Furnishings
Eric Roth Photography - Photography
 User
UserPhotography Credit: Ashley Avila

Bathroom - rustic bathroom idea in Grand Rapids with flat-panel cabinets, distressed cabinets, gray walls and an integrated sink
Bathroom - rustic bathroom idea in Grand Rapids with flat-panel cabinets, distressed cabinets, gray walls and an integrated sink
Find the right local pro for your project
 Mariano & Co., LLC
Lister Assister

Bathroom - mid-sized transitional master multicolored tile and porcelain tile porcelain tile bathroom idea in Phoenix with raised-panel cabinets, light wood cabinets, a one-piece toilet, white walls, an undermount sink and quartzite countertops
Bathroom - mid-sized transitional master multicolored tile and porcelain tile porcelain tile bathroom idea in Phoenix with raised-panel cabinets, light wood cabinets, a one-piece toilet, white walls, an undermount sink and quartzite countertops
 User
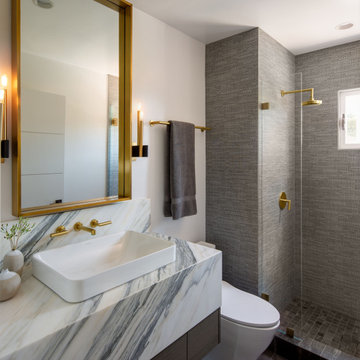
UserAlcove shower - modern single-sink alcove shower idea in San Diego with flat-panel cabinets, medium tone wood cabinets, white walls, a vessel sink, gray countertops and a floating vanity
 Turnstyle Design
Twist Tours

Example of a large eclectic gray floor bathroom design in Austin with white cabinets, a two-piece toilet, multicolored walls and an undermount sink
Example of a large eclectic gray floor bathroom design in Austin with white cabinets, a two-piece toilet, multicolored walls and an undermount sink
 O'Connor Home Design
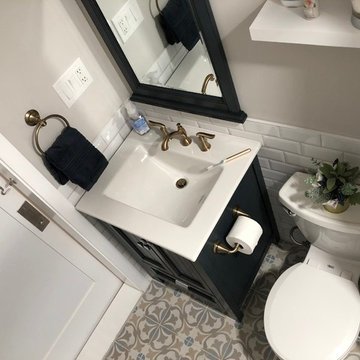
Inspiration for a small transitional master white tile and ceramic tile ceramic tile and beige floor bathroom remodel in Philadelphia with furniture-like cabinets, blue cabinets, a two-piece toilet, beige walls, an integrated sink, solid surface countertops and white countertops


 e4 Interior Design, LLC
e4 Interior Design

This farmhouse was purchased by the clients in the end of 2015. The timeframe for the renovation was tight, as the home is a hot summer rental in the historic district of Kennebunkport. This antique colonial home had been expanded over the years. The intention behind the renovation was quite simple; to remove wall paper, apply fresh paint, change out some light fixtures and renovate the kitchen. A somewhat small project turned into a massive renovation, with the renovation of 3 bathrooms and a powder room, a kitchen, adding a staircase, plumbing, floors, changing windows, not to mention furnishing the entire house afterwords. The finished product really speaks for itself!
The aesthetic is "coastal farmhouse". We did not want to make it too coastal (as it is not on the water, but rather in a coastal town) or too farmhouse-y (while still trying to maintain some of the character of the house.) Old floors on both the first and second levels were made plumb (reused as vertical supports), and the old wood beams were repurposed as well - both in the floors and in the architectural details. For example - in the fireplace in the kitchen and around the door openings into the dining room you can see the repurposed wood! The newel post and balusters on the mudroom stairs were also from the repurposed lot of wood, but completely refinished for a new use.
The clients were young and savvy, with a very hands on approach to the design and construction process. A very skilled bargain hunter, the client spent much of her free time when she was not working, going to estate sales and outlets to outfit the house. Their builder, as stated earlier, was very savvy in reusing wood where he could as well as salvaging things such as the original doors and door hardware while at the same time bringing the house up to date.
 Studio Tile & Stone
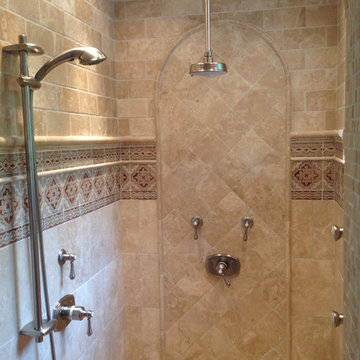
1929 Spanish Colonial home; this master bath renovation started with a new alcove shower on the 2nd floor of the home, situated in the historic district of Cocoa Village in Brevard County, Florida. The clients wanted to respect the architectural style of their home without creating a period reproduction. Honed & tumbled travertine tiles in multiple sizes were employed with a decorative border produced by Stone Impressions of San Diego, CA. Travertine tile sizes include: 12x12, 6x6 and 4x8. The border is composed of 6x6 and 3x6 travertine. Grohe plumbing fixtures from Aquadraulics in Rockledge, Florida.
 User
Userarthur rutenberg homes
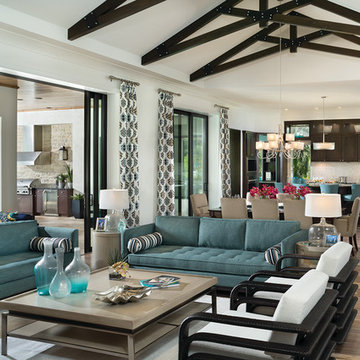
Example of a classic open concept medium tone wood floor living room design in Tampa with white walls
Example of a classic open concept medium tone wood floor living room design in Tampa with white walls
 Inside Stories

Kid's Bathroom with blue vanity and mid-century light fixtures, Photography by Susie Brenner Photography
Wet room - mid-sized farmhouse 3/4 white tile and subway tile gray floor wet room idea in Denver with white walls, an undermount sink, a hinged shower door, white countertops, recessed-panel cabinets and blue cabinets
Wet room - mid-sized farmhouse 3/4 white tile and subway tile gray floor wet room idea in Denver with white walls, an undermount sink, a hinged shower door, white countertops, recessed-panel cabinets and blue cabinets
 Ashley Rohe; Custom Homes and Design
Sqft Photography
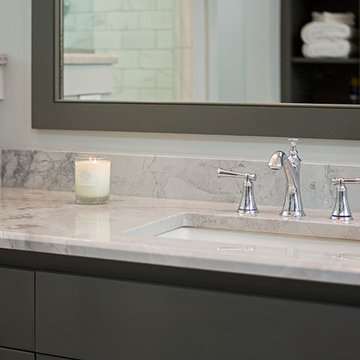
Inspiration for a small farmhouse master gray tile and ceramic tile ceramic tile bathroom remodel in Nashville with shaker cabinets, gray cabinets, gray walls, an undermount sink and quartzite countertops
Inspiration for a small farmhouse master gray tile and ceramic tile ceramic tile bathroom remodel in Nashville with shaker cabinets, gray cabinets, gray walls, an undermount sink and quartzite countertops
 Jackson Design Build

Alcove shower - transitional master mosaic tile floor, multicolored floor and double-sink alcove shower idea in Seattle with raised-panel cabinets, medium tone wood cabinets, an undermount sink, marble countertops, gray countertops and a built-in vanity

Sponsored
Columbus, OH

Hope Restoration & General Contracting
Columbus Design-Build, Kitchen & Bath Remodeling, Historic Renovations
 MITER Renovations & Design
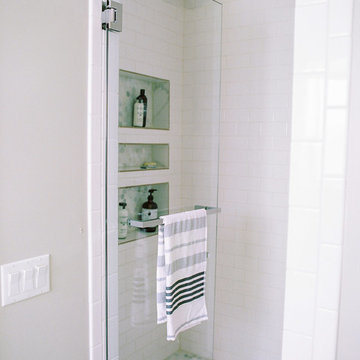
Classic colour palette. Backlit mirror. Hair appliance storage in pullout. Subway tile custom shower. Extra large niches.
PC: Justine Milton
Inspiration for a small contemporary master white tile and ceramic tile ceramic tile and white floor alcove shower remodel in Calgary with shaker cabinets, gray cabinets, a one-piece toilet, gray walls, an undermount sink, marble countertops and a hinged shower door
Inspiration for a small contemporary master white tile and ceramic tile ceramic tile and white floor alcove shower remodel in Calgary with shaker cabinets, gray cabinets, a one-piece toilet, gray walls, an undermount sink, marble countertops and a hinged shower door

 Misiaszek Turpin pllc
Resting upon a 120-acre rural hillside, this 17,500 square-foot residence has unencumbered mountain views to the east, south and west. The exterior design palette for the public side is a more formal Tudor style of architecture, including intricate brick detailing; while the materials for the private side tend toward a more casual mountain-home style of architecture with a natural stone base and hand-cut wood siding.
Primary living spaces and the master bedroom suite, are located on the main level, with guest accommodations on the upper floor of the main house and upper floor of the garage. The interior material palette was carefully chosen to match the stunning collection of antique furniture and artifacts, gathered from around the country. From the elegant kitchen to the cozy screened porch, this residence captures the beauty of the White Mountains and embodies classic New Hampshire living.
Photographer: Joseph St. Pierre

 Maggie DeMarco Interiors, LLC
Early 60's bath with original turquoise and pink toilet, sink, countertops and tiny shower gutted and reconfigured. Large, floor-to-ceiling, stacked subway tile. Glassed-in shower. All new fixtures and finishes. Beautiful new large-tile floor along with new lighting.

 Mark Nichols Modern Interiors
Photography by David Glomb
Alcove shower - large contemporary master blue tile and mosaic tile alcove shower idea in Los Angeles with flat-panel cabinets, medium tone wood cabinets, a one-piece toilet, white walls, a drop-in sink and quartz countertops
Alcove shower - large contemporary master blue tile and mosaic tile alcove shower idea in Los Angeles with flat-panel cabinets, medium tone wood cabinets, a one-piece toilet, white walls, a drop-in sink and quartz countertops

Sponsored
Columbus, OH

Wannemacher Interiors
Customized Award-Winning Interior Design Solutions in Franklin Cnty OH

 Rock Paper Hammer
Photography by Sara Rounsavall, Construction by Deep Creek Builders
Large elegant master white tile and ceramic tile medium tone wood floor double shower photo in Louisville with an undermount tub and gray walls
Large elegant master white tile and ceramic tile medium tone wood floor double shower photo in Louisville with an undermount tub and gray walls


 morrison dilworth + walls
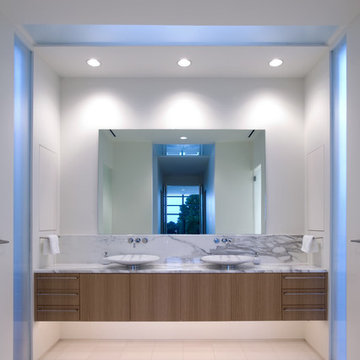
Trendy bathroom photo in Dallas with a vessel sink, flat-panel cabinets, medium tone wood cabinets and white walls
70