
Search results for "Master press" in Home Design Ideas
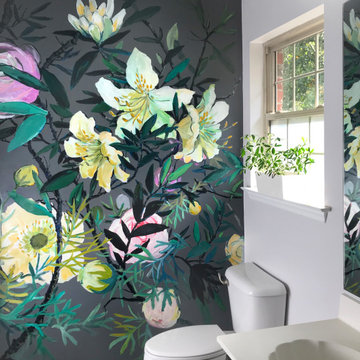
 Rum Isle Press
I was inspired to create a modern floral mural that evoked heavy, opulent blooms with expressive brush strokes. Blossoms and foliage wander the wall, coming in and out of focus and light. Rhododendrons, Ranunculus, and Anemone were chosen as they nod to those in the landscaped gardens around the house. The bold warm gray base color offsets the vibrant blooms and suggests a late spring evening, the air thick with life.

 CLR Design Services, Inc.
Master Bath was repositioned to allow access directly into the Master Bedroom. (Doorway was previously on back tub wall.) Jamb and door was re-used and relocated. Tub is from Galveston Historical Foundation and was refinished on site. Custom "branch" rod holds Galbraith and Paul fabric with chocolate ribbon ties. Artwork includes custom silverleaf with antique copper printing press stamps next to shoji screen, vinyl lettering and antique ink sketches in mirrored frame. Photography by Miro Dvorscak.

 Tile-Stones
Rhombus 6x10 is a porcelain tile that has different variations. The color shape is the same for all, but there are four different textures and patterns. One has a wavy, lace design on it. One has a grey floral design. One has a zigzag pattern, and one has words pressed on it. The designs translate to the texture. You can feel the lace, the floral pattern, the zigzag formation, and the words on the tile. The colors we carry are light grey, dark grey and white.
Find the right local pro for your project
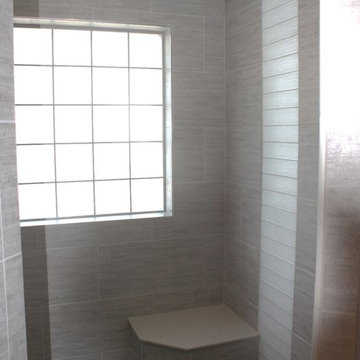
 Design Direction
Mid-sized minimalist master gray tile and ceramic tile ceramic tile doorless shower photo in Other with an undermount sink, shaker cabinets, white cabinets, quartz countertops and gray walls

 Urbanism Designs
Bedroom - AFTER
Bedroom - 1950s bamboo floor bedroom idea in San Francisco with beige walls
Bedroom - 1950s bamboo floor bedroom idea in San Francisco with beige walls
 Sergio Raynal Fine Custom Woodworking

Example of a large island style master blue tile and glass tile pebble tile floor bathroom design in Other with a vessel sink, wood countertops, brown walls, flat-panel cabinets and dark wood cabinets

 Precision Homecrafters, LLC
The Inverness Bathroom remodel had these goals: to complete the work while allowing the owner to continue to use their workshop below the project's construction, to provide a high-end quality product that was low-maintenance to the owners, to allow for future accessibility, more natural light and to better meet the daily needs of both the husband's and wife's lifestyles.
The first challenge was providing the required structural support to continue to clear span the two cargarage below which housed a workshop. The sheetrock removal, framing and sheetrock repairs and painting were completed first so the owner could continue to use his workshop, as requested. The HVAC supply line was originally an 8" duct that barely fit in the roof triangle between the ridge pole and ceiling. In order to provide the required air flow to additional supply vents in ceiling, a triangular duct was fabricated allowing us to use every square inch of available space. Since every exterior wall in the space adjoined a sloped ceiling, we installed ventilation baffles between each rafter and installed spray foam insulation.This project more than doubled the square footage of usable space. The new area houses a spaciousshower, large bathtub and dressing area. The addition of a window provides natural light. Instead of a small double vanity, they now have a his-and-hers vanity area. We wanted to provide a practical and comfortable space for the wife to get ready for her day and were able to incorporate a sit down make up station for her. The honed white marble looking tile is not only low maintenance but creates a clean bright spa appearance. The custom color vanities and built in linen press provide the perfect contrast of boldness to create the WOW factor. The sloped ceilings allowed us to maximize the amount of usable space plus provided the opportunity for the built in linen press with drawers at the bottom for additional storage. We were also able to combine two closets and add built in shelves for her. This created a dream space for our client that craved organization and functionality. A separate closet on opposite side of entrance provided suitable and comfortable closet space for him. In the end, these clients now have a large, bright and inviting master bath that will allow for complete accessibility in the future.

Sponsored
Sunbury, OH

J.Holderby - Renovations
Franklin County's Leading General Contractors - 2X Best of Houzz!
 Susan Nelson Interiors
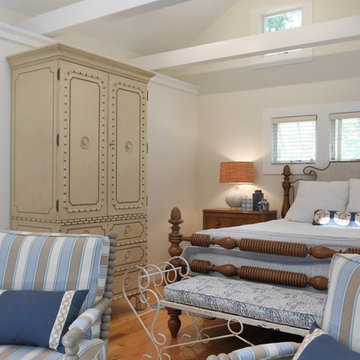
The bedroom is all about the furniture shapes: Hickory Chair spool chairs in Robert Allen striped cotton; Hickory Chair bed; Somerset Bay linen press and an antique scrolled wrought iron bench covered Schumacher fabric. Bedding is John Robshaw
Jon Moore
 Fast Furnishings

This Full Modern Farmhouse Platform Bed Frame with Wood Panel Headboard Footboard would be a great addition to your home. Black metal frame is with beautifully accented wood and is noise-free.
Full Modern Farmhouse Platform Bed Frame with Wood Panel Headboard Footboard
Dimension: Bed dimension: 79.1" x 54.3" x 37.1'' ; mattress size: 54” x 75”
Capacity: Maximum 800lbs. Strong Steel Frame Structure with Steel Slat support for mattress longevity.
Industrial Styling: Black metal frame is with a beautifully accented wood headboard and foot board, This metal bed is suitable for any bedroom.
NOISE-FREE: We provide the rubber strip pressed the slats to prevent noise. Plastic foot plugs added to the bottom of the bed feet will never scratch your beloved floor.
Easy Assembly: All tools, parts and instructions are included for stress-free assembly that takes less than an hour,easy to disassemble for storage or moving
Dimensions:
79.1 x 39.1 x 37.1 inches
Weight: 61lbs.

 Callahan Interiors
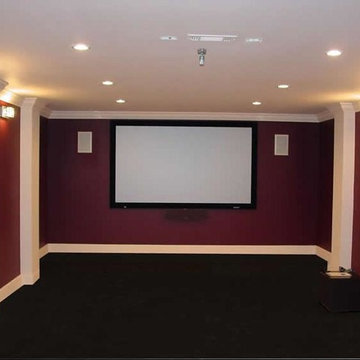
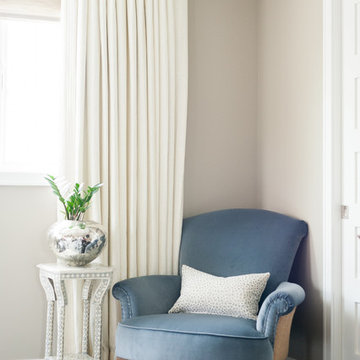
Bedroom - mid-sized transitional master dark wood floor and brown floor bedroom idea in Detroit with beige walls
 Rum Isle Press
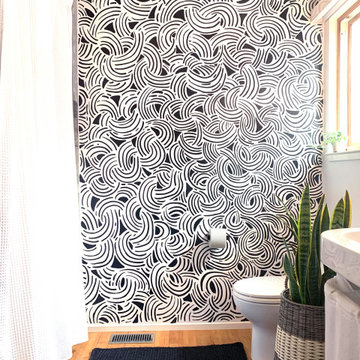
Inspired by the kinetic waves that beat the shore along famed West Cliff Drive in Santa Cruz, I created this organic pattern to be both energetic and centering. It's always surprising to see how a humble, generic space can be transformed by the uniqueness a hand-painted mural can bring. This space immediately felt larger and more inviting once the project was complete.
 Ellie Lillstrom Photography
Photo: A Darling Felicity Photography © 2015 Houzz

Example of a mid-sized 1950s master bedroom design in Seattle with brown walls and no fireplace
Example of a mid-sized 1950s master bedroom design in Seattle with brown walls and no fireplace


 Spire Integrated Systems Inc.
Sustainable Design Meets Smart Technology
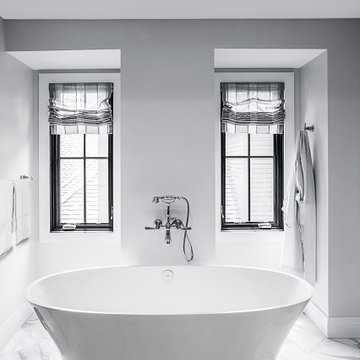
This home featured a request from the client to use as many environmentally friendly materials and fabrics as possible. Many common shade manufacturers use materials with PVC plastic, which is known for off-gassing hazardous chemicals that linger in the air in the home for years. The main floor roller shades met the client’s request for an eco-friendly fabric by utilizing motorized shades with GreenScreen fabric. In other rooms, the designer and client wanted the classic look and soft fabrics with roman shades and drapery tracks on several windows in the house. By partnering with the interior designer and fabric workroom, we were able to provide a custom solution for motorization of roman shades and drapery.
Lighting Control
The client is able control all of the lighting and window treatments in the house with a single control system. This eliminates the need for extra devices on the wall or remote controls that clutter up the space and get lost. By utilizing the custom window treatments, the house is able to conserve energy by keeping the house warmer in the winter, and cooler in the summer by providing insulation and blocking sunlight. The lighting control system further helps to conserve energy by beautifully dimming LED lights as well as using quick buttons that turn off all of the lights in the house, or un-occupied rooms, with the press of a single button.
Motorized Window Treatments
Motorized window treatments add a high level of convenience to any project, especially those with many windows in hard to reach places. The challenge with many manufacturers is a limitation of style and fabric selection, some may be a s basic as only roller shades. Often times these come with un-reliable, wireless controls.
On this Birmingham, MI project completed in March 2019, we partnered with the interior designer and drapery workroom to provide a truly unique solution. The homeowner and designer’s requests included many different styles of window treatments including rollers shades, roman shades and motorized draperies. Typically, this would result in a collection of various shade manufacturers with unsightly remotes scattered across each room or stuck to the wall for control. Utilizing standard offerings, coupled with an incredible team effort by the designer and drapery workroom, we provided all of the requested styles of window treatments, and were able to control them all on a single system. This means that each room has a single, elegant keypad built into the wall that controls not only the window treatments, but the lighting as well.
When leaving/entering the home, all of the window coverings can be raised or lowered with a single button press. Shades and draperies can also be set to operate based on the time of day for automatic day-to-day operation using sunlight as a guide. In the end, we achieved convenience, function and sophisticated style.
 Amy Troute Inspired Interior Design
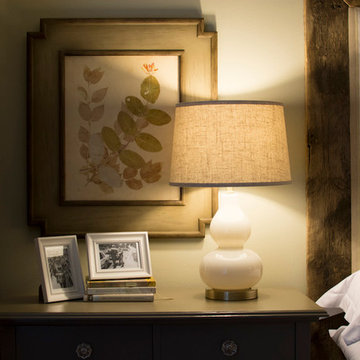
Amy Troute Inspired Interior Design partnered with Oregon Home Magazine to give away a dream master bedroom makeover. Our winner had visions of vintage style and we delivered with layers of color, texture and softness. We built the upholstered headboard and finished it with a rustic frame in reclaimed boards from Portland's Salvage Works. Vintage dressers were painted in the deepest tone of the palette (provided by the linen on the headboard), and layers of bedding and wall to wall draperies finished the space. Even on a tight budget, the magic of scale, color and texture can completely transform a dream master retreat!
 Emerald City Construction & Renovations
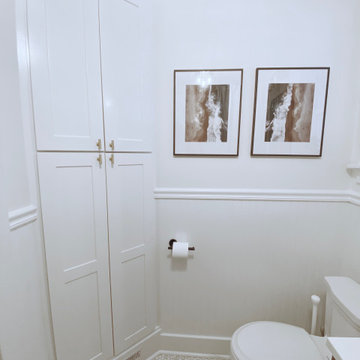
Elevate your compact Craftsman bathroom with a sleek linen‑press tower that blends timeless wood character and minimalist flair. This tall, flat‑front cabinet provides generous hidden storage and doubles as a sculptural focal with its warm wood tones and recessed profile. Inspired by 2025 trends, it integrates built-in lighting and eco-friendly materials for a spa-like, sustainable feel. Perfect for hiding towels and toiletries, it enhances bathroom organization while keeping the aesthetic clean, sculptural, and future-ready.
 Precision Homecrafters, LLC
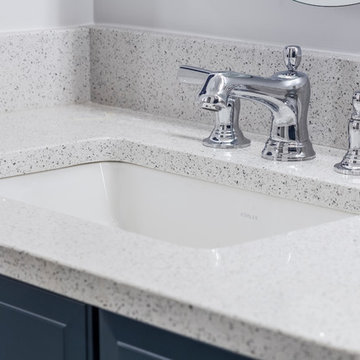
The Inverness Bathroom remodel had these goals: to complete the work while allowing the owner to continue to use their workshop below the project's construction, to provide a high-end quality product that was low-maintenance to the owners, to allow for future accessibility, more natural light and to better meet the daily needs of both the husband's and wife's lifestyles.
The first challenge was providing the required structural support to continue to clear span the two cargarage below which housed a workshop. The sheetrock removal, framing and sheetrock repairs and painting were completed first so the owner could continue to use his workshop, as requested. The HVAC supply line was originally an 8" duct that barely fit in the roof triangle between the ridge pole and ceiling. In order to provide the required air flow to additional supply vents in ceiling, a triangular duct was fabricated allowing us to use every square inch of available space. Since every exterior wall in the space adjoined a sloped ceiling, we installed ventilation baffles between each rafter and installed spray foam insulation.This project more than doubled the square footage of usable space. The new area houses a spaciousshower, large bathtub and dressing area. The addition of a window provides natural light. Instead of a small double vanity, they now have a his-and-hers vanity area. We wanted to provide a practical and comfortable space for the wife to get ready for her day and were able to incorporate a sit down make up station for her. The honed white marble looking tile is not only low maintenance but creates a clean bright spa appearance. The custom color vanities and built in linen press provide the perfect contrast of boldness to create the WOW factor. The sloped ceilings allowed us to maximize the amount of usable space plus provided the opportunity for the built in linen press with drawers at the bottom for additional storage. We were also able to combine two closets and add built in shelves for her. This created a dream space for our client that craved organization and functionality. A separate closet on opposite side of entrance provided suitable and comfortable closet space for him. In the end, these clients now have a large, bright and inviting master bath that will allow for complete accessibility in the future.

Sponsored
Columbus, OH

Hope Restoration & General Contracting
Columbus Design-Build, Kitchen & Bath Remodeling, Historic Renovations
 Shelving and Bath Unlimited

Large transitional gender-neutral carpeted walk-in closet photo in Chicago with open cabinets and white cabinets
 PS & Daughters

Mid-sized trendy medium tone wood floor and brown floor nursery photo in Philadelphia with beige walls
 The Red Shutters - Marina Case

Botanical print room wallpaper by Thibaut makes this bathroom Traditonal and Modern all at once. Kohler fixtures keep the look fresh and updated.
Inspiration for a mid-sized timeless master white tile and stone slab dark wood floor bathroom remodel in New York with a one-piece toilet, yellow walls and a drop-in sink
Inspiration for a mid-sized timeless master white tile and stone slab dark wood floor bathroom remodel in New York with a one-piece toilet, yellow walls and a drop-in sink
6