
Search results for "Master press" in Home Design Ideas
 Create Construction
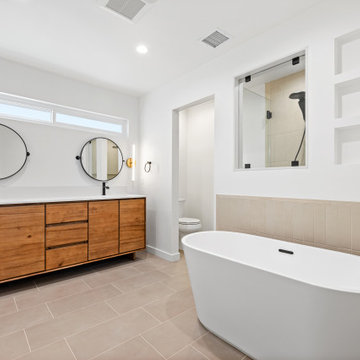
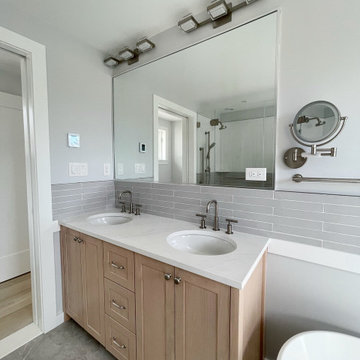
The primary bathroom was reconfigured to accommodate a spacious walk-in shower with a full-sized niche, featuring a unique glass opening that allows visual continuity with the rest of the bathroom. Adjacent to the shower is a free-standing soaking tub. A sleek custom pocket shelving unit adds a minimalistic and modern vibe. Sahara Ecru Pressed Field Tiles from Bedrosians are consistently used throughout the bathroom, enveloping the space in earthy tones for a welcoming and relaxing atmosphere. The vanity, made of solid acacia wood, echoes the kitchen's countertops, unifying the design theme across both spaces.
 Lauzon Wood Floors
Discover Lauzon's new Organik Hard Maple hardwood flooring Charisma which features our new Pure Genius. The one and only air-purifying smart hardwood floor. This picture has been taken in a model home by Wrightland.
 Gaile Guevara
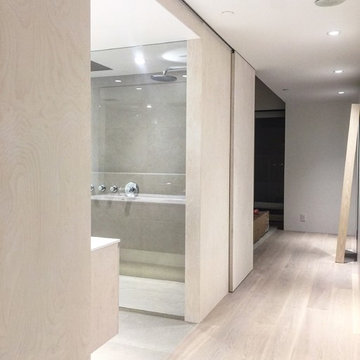
| DETAILS | Evening Views. What a difference it can make when we start to remove unnecessary walls & space wasting swing doors. It's been interesting to see how we've wasted so much space by selling this idea of "quantity over quality" how more rooms supposedly means more space. When ever possible we remove swing doors to open up floor plans. Top hung outside mount oversized sliding doors in pressed Baltic Birch. To continue the material palette we finished to match wall panelling that wraps around the master ensuite and continues into the master bedroom as flush custom doors to conceal @ikeacanada #ikeahack #pax closet wardrobes fully kitted out with internal accessories and storage containers. Kudos to @caisleydevelopments @bisongoods for their attention to detailing the continuous header. Frameless full height glazing in low iron star fire provided by the skilled @optimumstudios to flush hardwood to porcelain tile thresholds (no ugly schluter trims and the lowest we could go with a flush raised shower floor sitting at 1.5" l adore the team for all their efforts and for @somafurniture perfecting the Baltic Birch faced custom wall hung vanities. Custom Leaning wall mirrors on each floor courtesy of the talented @lockandmortice ready for last round of tune ups, accessory installs and paint touch-ups | so grateful for the team effort of amazing @foojan__ for always helping us get through to the finish line | next paint touch ups and unwrapping
#GGID_Bayshore #condoliving #interiordesign #design #renovations #materialstory #CoalHarbor #Vancouver #dwellhomes #houzz #teamwork #home #details #flush #white #drywall #construction #gaileguevara #balticbirch #pnw #hardwood #glazing #showers #doors
Find the right local pro for your project
 Aristea Rizakos Photography
Photographer : Aristea Rizakos,
Stylist: Carmen Maier,
Designer/ Architect / Builder: Jack Celi
Large trendy master light wood floor bedroom photo in Toronto
Large trendy master light wood floor bedroom photo in Toronto
 RB Master Builders Inc.
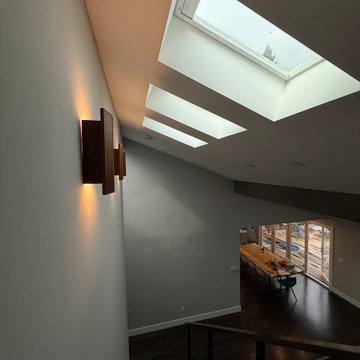
Seven new skylights were installed to bring natural light into the room. Each skylight is equipped with remote controlled shades that can be opened and closed with the press of a button.
 Katie Hutchison Studio
As readers of architect/designer Katie Hutchison’s book The New Cottage (Taunton Press 2018), these homeowners approached KHS about designing a second home in Westerly, Rhode Island. Theirs is a double-long lot with street frontage on both ends, a short walk from the water. In addition to the new house, their wish list included a new lap pool (with associated patio) and new garage.
Aesthetically, they were looking to create an informally elegant, human-scaled family compound, engaged with the site and connected with the outdoors. They further requested sustainable features/systems and low-maintenance materials.
In response, KHS proposed an ell-shaped house that wraps two sides of a lap pool/patio. A porch-fronted two-story gabled component faces the main street and is flanked by the one-story primary suite in one leg of the ell and the one-story kitchen and rear porches in the other leg of the ell. The house is an efficient +/- 2800 square-feet and contains four bedrooms and three and one half bathrooms.
A salt-box inspired garage is detached so as not to increase the building massing. It helps shape outdoor spaces and doesn’t block daylight and direct exterior access from the house. It faces the secondary street. Driveways off both streets offer different modes of arrival.
The south-facing roof of the two-story volume – which includes three bedrooms and two baths – and the south-facing one-story roof of the kitchen and rear porches, as well as the south-facing roof of the garage support 47 photovoltaic solar panels, providing the bulk of the property’s electric power.
Two oversized exterior folding glass doors off the living area and kitchen blur the boundary between indoors and outdoors, welcoming abundant daylight, views of the pool and patio, as well as summer breezes. An airy living/dining area includes a long custom window seat and borders a semi-open kitchen beneath a cathedral ceiling. Living area built-in shelving frames a TV and surrounds a modern efficient pellet stove.
A cheerful interior palette of soft hues features pops of color, Scandinavian wallpapers, custom textiles, and a dash of warm wood accents in the form of counters, built-in desks, and custom furnishings. On the exterior, natural shingles side the main volume and environmentally friendly and durable Boral board-and-batten side the one-story components and garage, communicating a legible hierarchy of spaces. The overall effect is a breezy, crisp New England home, pool patio, and garage for today’s living.

Sponsored
Columbus, OH

Hope Restoration & General Contracting
Columbus Design-Build, Kitchen & Bath Remodeling, Historic Renovations
 Baywolf Dalton, Inc.
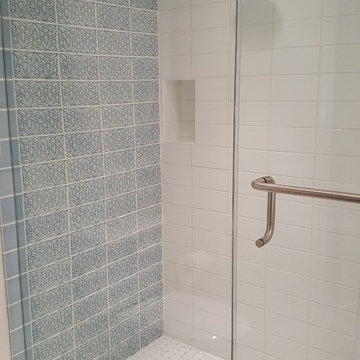
This bright clear en suite bath is a real luxury for guests. We designed this for a couple that wanted a main floor bath that could be used as they became older to avoid their stairs and have a generous shower seat for bathing. My friends at Status tile made these hand pressed and glazed blue tiles for the end of the shower. They have wonderful relief and a transparent blue gloss finish.
 Katie Hutchison Studio
As readers of architect/designer Katie Hutchison’s book The New Cottage (Taunton Press 2018), these homeowners approached KHS about designing a second home in Westerly, Rhode Island. Theirs is a double-long lot with street frontage on both ends, a short walk from the water. In addition to the new house, their wish list included a new lap pool (with associated patio) and new garage.
Aesthetically, they were looking to create an informally elegant, human-scaled family compound, engaged with the site and connected with the outdoors. They further requested sustainable features/systems and low-maintenance materials.
In response, KHS proposed an ell-shaped house that wraps two sides of a lap pool/patio. A porch-fronted two-story gabled component faces the main street and is flanked by the one-story primary suite in one leg of the ell and the one-story kitchen and rear porches in the other leg of the ell. The house is an efficient +/- 2800 square-feet and contains four bedrooms and three and one half bathrooms.
A salt-box inspired garage is detached so as not to increase the building massing. It helps shape outdoor spaces and doesn’t block daylight and direct exterior access from the house. It faces the secondary street. Driveways off both streets offer different modes of arrival.
The south-facing roof of the two-story volume – which includes three bedrooms and two baths – and the south-facing one-story roof of the kitchen and rear porches, as well as the south-facing roof of the garage support 47 photovoltaic solar panels, providing the bulk of the property’s electric power.
Two oversized exterior folding glass doors off the living area and kitchen blur the boundary between indoors and outdoors, welcoming abundant daylight, views of the pool and patio, as well as summer breezes. An airy living/dining area includes a long custom window seat and borders a semi-open kitchen beneath a cathedral ceiling. Living area built-in shelving frames a TV and surrounds a modern efficient pellet stove.
A cheerful interior palette of soft hues features pops of color, Scandinavian wallpapers, custom textiles, and a dash of warm wood accents in the form of counters, built-in desks, and custom furnishings. On the exterior, natural shingles side the main volume and environmentally friendly and durable Boral board-and-batten side the one-story components and garage, communicating a legible hierarchy of spaces. The overall effect is a breezy, crisp New England home, pool patio, and garage for today’s living.
 Weninger Construction & Design Ltd
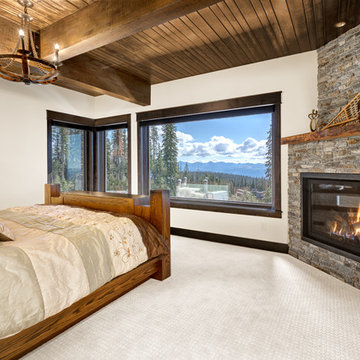
Master bedroom with incredible view. The bed hides a TV in the footboard that extends up with the press of a button. The fireplace mantle is a gorgeous live edge wood.
 LNC
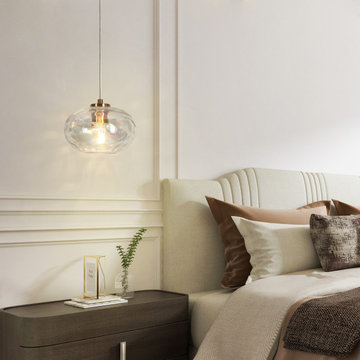
LNCMasterfully hand-worked pressed glass and rippled texture give this collection the forged look we love in a vivid space. The sophisticated plating brass iron and the curvilinear jar shades relax the angles.
 Pamela Macior, LLC
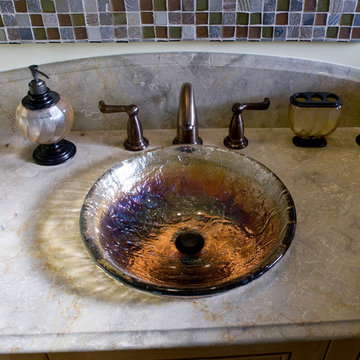
Marble countertops with a glass vessel sink made of pressed glass. This beautiful sink is lit from below.
Doorless shower - large transitional master single-sink doorless shower idea in Wilmington with beaded inset cabinets, light wood cabinets, beige walls, a vessel sink, marble countertops, a hinged shower door and gray countertops
Doorless shower - large transitional master single-sink doorless shower idea in Wilmington with beaded inset cabinets, light wood cabinets, beige walls, a vessel sink, marble countertops, a hinged shower door and gray countertops
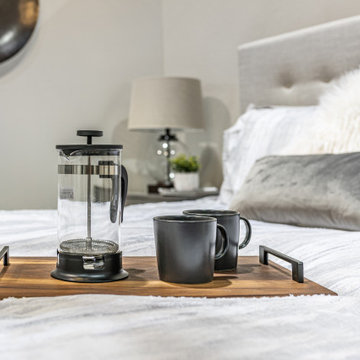
 WW Design Studio
Having coffee and spending the day in bed is ideal with luxury touches from the textured bedding, faux fur and velvet tosses, and fabric tufted headboard.
Photo: Caydence Photography

Sponsored
Fredericksburg, OH

High Point Cabinets
Columbus' Experienced Custom Cabinet Builder | 4x Best of Houzz Winner
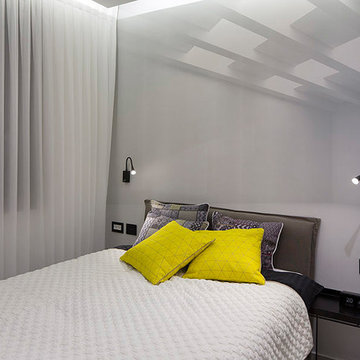
 Vitrea Smart Home Technologies
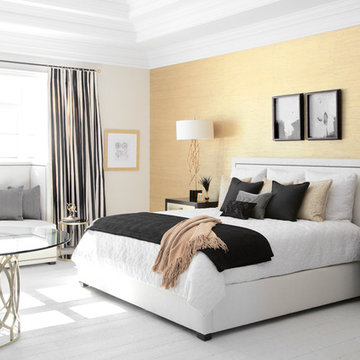
A high contrast color palette of black, white and gray keeps this bedroom modern and fresh with just a touch of eye-catching yellow. Vitrea's VTouch Plus system enables these homeowners to open and close the curtains, turn on lights, control the temperature and more. What's even better is with a press of the button, the owners can activate pre-programmed scenarios for 'reading time', 'romance', 'wake up' and more.
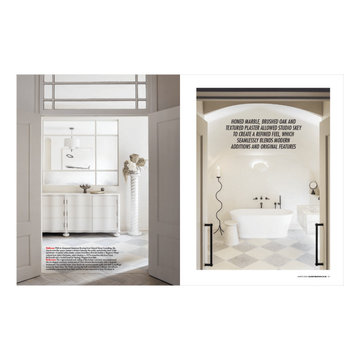


 Canamould Extrusions Inc
Example of a huge transitional master dark wood floor bedroom design in Toronto with white walls and a ribbon fireplace
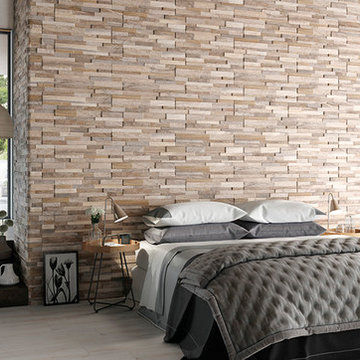
 Olympia Tile
Our Wall Art tile is a 3 Dimensional pressed
wood design. The collection has 40 different
graphics.
Inspiration for a modern master light wood floor and beige floor bedroom remodel in Toronto with beige walls
Inspiration for a modern master light wood floor and beige floor bedroom remodel in Toronto with beige walls

Sponsored
Columbus, OH

Snider & Metcalf Interior Design, LTD
Leading Interior Designers in Columbus, Ohio & Ponte Vedra, Florida
 Katie Hutchison Studio
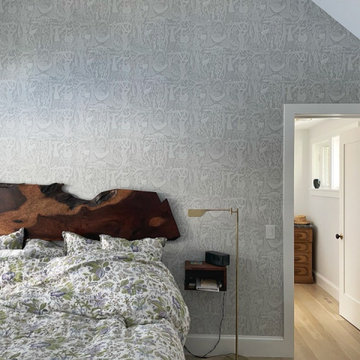
As readers of architect/designer Katie Hutchison’s book The New Cottage (Taunton Press 2018), these homeowners approached KHS about designing a second home in Westerly, Rhode Island. Theirs is a double-long lot with street frontage on both ends, a short walk from the water. In addition to the new house, their wish list included a new lap pool (with associated patio) and new garage.
Aesthetically, they were looking to create an informally elegant, human-scaled family compound, engaged with the site and connected with the outdoors. They further requested sustainable features/systems and low-maintenance materials.
In response, KHS proposed an ell-shaped house that wraps two sides of a lap pool/patio. A porch-fronted two-story gabled component faces the main street and is flanked by the one-story primary suite in one leg of the ell and the one-story kitchen and rear porches in the other leg of the ell. The house is an efficient +/- 2800 square-feet and contains four bedrooms and three and one half bathrooms.
A salt-box inspired garage is detached so as not to increase the building massing. It helps shape outdoor spaces and doesn’t block daylight and direct exterior access from the house. It faces the secondary street. Driveways off both streets offer different modes of arrival.
The south-facing roof of the two-story volume – which includes three bedrooms and two baths – and the south-facing one-story roof of the kitchen and rear porches, as well as the south-facing roof of the garage support 47 photovoltaic solar panels, providing the bulk of the property’s electric power.
Two oversized exterior folding glass doors off the living area and kitchen blur the boundary between indoors and outdoors, welcoming abundant daylight, views of the pool and patio, as well as summer breezes. An airy living/dining area includes a long custom window seat and borders a semi-open kitchen beneath a cathedral ceiling. Living area built-in shelving frames a TV and surrounds a modern efficient pellet stove.
A cheerful interior palette of soft hues features pops of color, Scandinavian wallpapers, custom textiles, and a dash of warm wood accents in the form of counters, built-in desks, and custom furnishings. On the exterior, natural shingles side the main volume and environmentally friendly and durable Boral board-and-batten side the one-story components and garage, communicating a legible hierarchy of spaces. The overall effect is a breezy, crisp New England home, pool patio, and garage for today’s living.
 Oscar Wren Studios
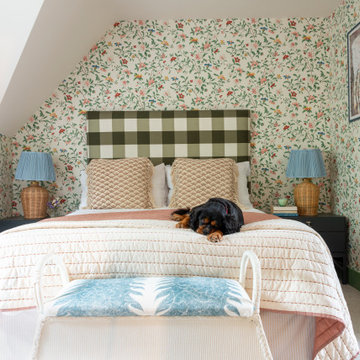
Bedroom - mid-sized traditional master carpeted, beige floor and wallpaper bedroom idea in Gloucestershire with multicolored walls and no fireplace
 Ferris Zoe Design
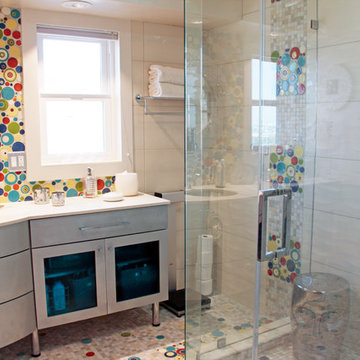
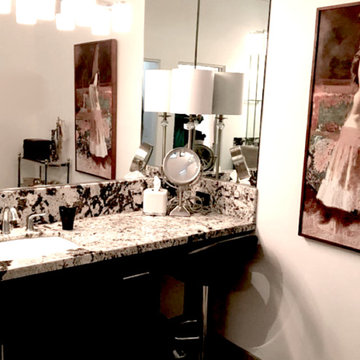
In the original design of this room by the builder, this bathroom was crowded and uninteresting. The Designer took pencil to paper and created a Master Bath that has every convenience imaginable. One would be hard pressed to duplicate the luxury here in a bathroom twice the size.
9