
Search results for "Master press" in Home Design Ideas
 Precision Homecrafters, LLC
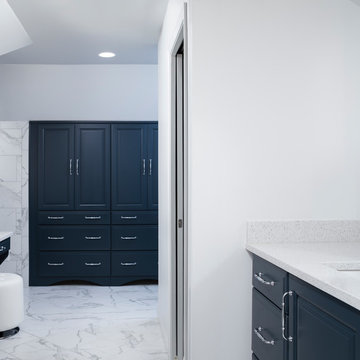
The Inverness Bathroom remodel had these goals: to complete the work while allowing the owner to continue to use their workshop below the project's construction, to provide a high-end quality product that was low-maintenance to the owners, to allow for future accessibility, more natural light and to better meet the daily needs of both the husband's and wife's lifestyles.
The first challenge was providing the required structural support to continue to clear span the two cargarage below which housed a workshop. The sheetrock removal, framing and sheetrock repairs and painting were completed first so the owner could continue to use his workshop, as requested. The HVAC supply line was originally an 8" duct that barely fit in the roof triangle between the ridge pole and ceiling. In order to provide the required air flow to additional supply vents in ceiling, a triangular duct was fabricated allowing us to use every square inch of available space. Since every exterior wall in the space adjoined a sloped ceiling, we installed ventilation baffles between each rafter and installed spray foam insulation.This project more than doubled the square footage of usable space. The new area houses a spaciousshower, large bathtub and dressing area. The addition of a window provides natural light. Instead of a small double vanity, they now have a his-and-hers vanity area. We wanted to provide a practical and comfortable space for the wife to get ready for her day and were able to incorporate a sit down make up station for her. The honed white marble looking tile is not only low maintenance but creates a clean bright spa appearance. The custom color vanities and built in linen press provide the perfect contrast of boldness to create the WOW factor. The sloped ceilings allowed us to maximize the amount of usable space plus provided the opportunity for the built in linen press with drawers at the bottom for additional storage. We were also able to combine two closets and add built in shelves for her. This created a dream space for our client that craved organization and functionality. A separate closet on opposite side of entrance provided suitable and comfortable closet space for him. In the end, these clients now have a large, bright and inviting master bath that will allow for complete accessibility in the future.
 Fairview Custom Homes
Joseph Teplitz of Press1Photos, LLC

Large mountain style master gray tile bathroom photo in Louisville with beaded inset cabinets, dark wood cabinets and green walls
Large mountain style master gray tile bathroom photo in Louisville with beaded inset cabinets, dark wood cabinets and green walls
 Kohler Store by Supply New England
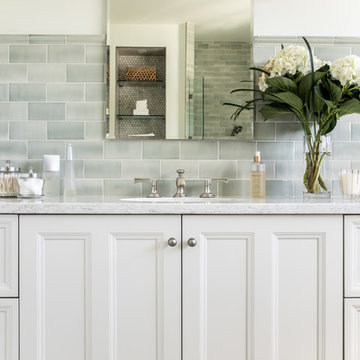
The Kohler Damask vanity in Linen White. Custom quartz counter top. Kallista Bellis widespread faucet.
Photography by Erin Little.
Example of a transitional master green tile and ceramic tile marble floor and gray floor bathroom design in Boston with recessed-panel cabinets, white cabinets, a one-piece toilet, an undermount sink, marble countertops and gray countertops
Example of a transitional master green tile and ceramic tile marble floor and gray floor bathroom design in Boston with recessed-panel cabinets, white cabinets, a one-piece toilet, an undermount sink, marble countertops and gray countertops
Find the right local pro for your project
 ORGANIZE THAT SPACE
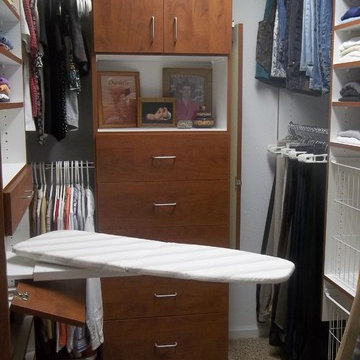
Smaller spaces can still be efficient. A good design makes the closet feel bigger than it is. An in-drawer ironing board takes the work out of pressing clothing. Flat-panel doors and drawer fronts create valuable hidden storage and a focal point. Adjustable rods allow even pants hung long to be double hung with shorter items. White wire baskets keep laundry contained.
 Virtual Studio Innovations
Virtual Studio Innovatons
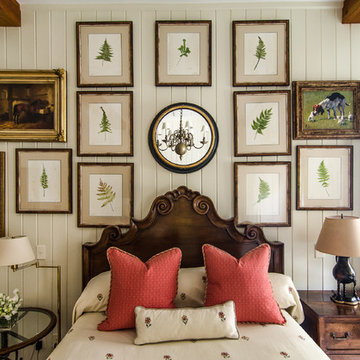
Bedroom - cottage bedroom idea in Atlanta with beige walls
Bedroom - cottage bedroom idea in Atlanta with beige walls
 Tres McKinney Design

This compact home office was a former laundry closet off the master bedroom. The new built in cabinets feature pull out storage for 100 pair of shoes as well as a spacious desk.
Photography: E. Andrew McKinney
 Cure Design Group

Designed by Cure Design Group the Vibrant Loft space was featured in St Louis Magazine.
Example of a mid-sized eclectic master medium tone wood floor bedroom design in St Louis with brown walls
Example of a mid-sized eclectic master medium tone wood floor bedroom design in St Louis with brown walls

Sponsored
Columbus, OH

Hope Restoration & General Contracting
Columbus Design-Build, Kitchen & Bath Remodeling, Historic Renovations
 Chango

Interior Design, Custom Furniture Design & Art Curation by Chango & Co.
Construction by G. B. Construction and Development, Inc.
Photography by Jonathan Pilkington
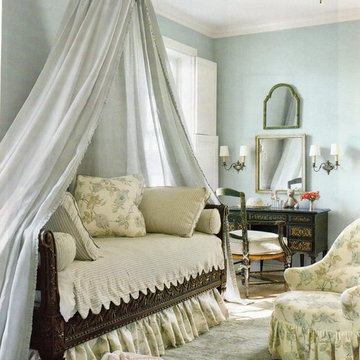
 Bennison Fabrics
traditional home
Bedroom - large traditional master carpeted bedroom idea in Nashville with blue walls
Bedroom - large traditional master carpeted bedroom idea in Nashville with blue walls
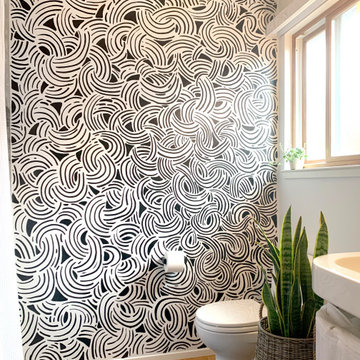
 Rum Isle Press
Inspiration for a small modern master bathroom remodel in San Francisco with white walls and a freestanding vanity

 PureBuild Inc.
The adobe walled, pressed tin ceiling bathroom contains a soaking tub with mountain views.
Example of a mountain style master concrete floor, beige floor and double-sink japanese bathtub design in Other with flat-panel cabinets, medium tone wood cabinets, brown walls, quartzite countertops, white countertops and a freestanding vanity
Example of a mountain style master concrete floor, beige floor and double-sink japanese bathtub design in Other with flat-panel cabinets, medium tone wood cabinets, brown walls, quartzite countertops, white countertops and a freestanding vanity

 CLR Design Services, Inc.
Master Bath was repositioned to allow access directly into the Master Bedroom. (Doorway was previously on back tub wall.) Jamb and door was re-used and relocated. Tub is from Galveston Historical Foundation and was refinished on site. Custom "branch" rod holds Galbraith and Paul fabric with chocolate ribbon ties. Artwork includes custom silverleaf with antique copper printing press stamps next to shoji screen, vinyl lettering and antique ink sketches in mirrored frame. Photography by Miro Dvorscak.
 Sullivan Building & Design Group
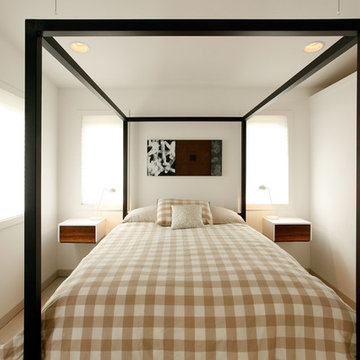
Modern Loft designed and built by Sullivan Building & Design Group.
Custom walnut nightstands built by Cider Press Woodworks
Photo credit: Kathleen Connally

Sponsored
Columbus, OH

Snider & Metcalf Interior Design, LTD
Leading Interior Designers in Columbus, Ohio & Ponte Vedra, Florida
 Elizabeth Lawson Design
Jennifer Hughes
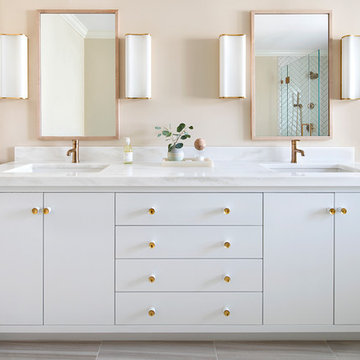
Example of a transitional master ceramic tile and beige floor bathroom design in Baltimore with white cabinets, beige walls, an undermount sink, marble countertops and flat-panel cabinets
Example of a transitional master ceramic tile and beige floor bathroom design in Baltimore with white cabinets, beige walls, an undermount sink, marble countertops and flat-panel cabinets
 Significant Homes LLC
Robert Benson For Charles Hilton Architects

From grand estates, to exquisite country homes, to whole house renovations, the quality and attention to detail of a "Significant Homes" custom home is immediately apparent. Full time on-site supervision, a dedicated office staff and hand picked professional craftsmen are the team that take you from groundbreaking to occupancy. Every "Significant Homes" project represents 45 years of luxury homebuilding experience, and a commitment to quality widely recognized by architects, the press and, most of all....thoroughly satisfied homeowners. Our projects have been published in Architectural Digest 6 times along with many other publications and books. Though the lion share of our work has been in Fairfield and Westchester counties, we have built homes in Palm Beach, Aspen, Maine, Nantucket and Long Island.
 Glave & Holmes Architecture
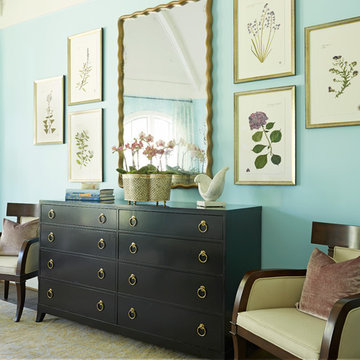
Artwork by Blackwell Botanicals decorates the walls of the master bedroom, designed by Glave & Holmes. The modernized Regency double dresser is from Kindel Furniture and are flanked by a pair of elegant arm chairs from Moore Councill. The window treatment is from F. Schumacher and is inspired by 18C wallpaper.
Photography by Kip Dawkins
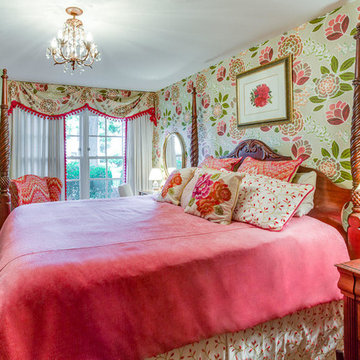
 Redesign 2 Shine
Beautiful Thibaut wallpaper was the inspiration for this master bedroom makeover. Custom bedding with a few store-bought pillows pulls everything together.

Sponsored
Columbus, OH

Wannemacher Interiors
Customized Award-Winning Interior Design Solutions in Franklin Cnty OH


 MOSS MANOR | Sarah James Moss
The master bath remodel was among the home’s most extreme transformations. Previously a long gauntlet lacking storage with fluorescent lighting and no shower, the new master bathroom is a retreat. Separated into dressing and bathing zones, the master bath now features a makeup vanity with plenty of storage. A portion of the large adjacent master closet was reallocated to create a custom tiled walk‐in shower with rain, fixed and handheld showerheads. A dated Jacuzzi tub was replaced with a paneled soaker tub, above which hangs a rewired heirloom chandelier. The double sink vanities feature a glass mosaic countertop with farmhouse vessel sinks atop new custom cabinetry. Two large linen cabinets were also added in blank corners opposite the new water closet.
Photo Credit - Sharperphoto
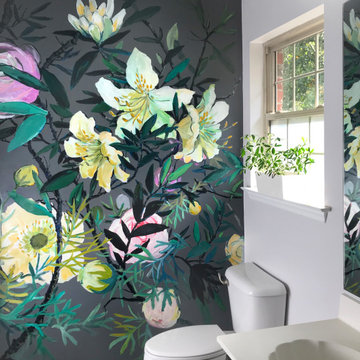 Rum Isle Press
I was inspired to create a modern floral mural that evoked heavy, opulent blooms with expressive brush strokes. Blossoms and foliage wander the wall, coming in and out of focus and light. Rhododendrons, Ranunculus, and Anemone were chosen as they nod to those in the landscaped gardens around the house. The bold warm gray base color offsets the vibrant blooms and suggests a late spring evening, the air thick with life.
5