
Search results for "Master press" in Home Design Ideas
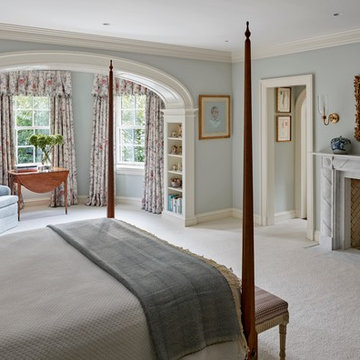
 Significant Homes LLC
Robert Benson For Charles Hilton Architects
From grand estates, to exquisite country homes, to whole house renovations, the quality and attention to detail of a "Significant Homes" custom home is immediately apparent. Full time on-site supervision, a dedicated office staff and hand picked professional craftsmen are the team that take you from groundbreaking to occupancy. Every "Significant Homes" project represents 45 years of luxury homebuilding experience, and a commitment to quality widely recognized by architects, the press and, most of all....thoroughly satisfied homeowners. Our projects have been published in Architectural Digest 6 times along with many other publications and books. Though the lion share of our work has been in Fairfield and Westchester counties, we have built homes in Palm Beach, Aspen, Maine, Nantucket and Long Island.
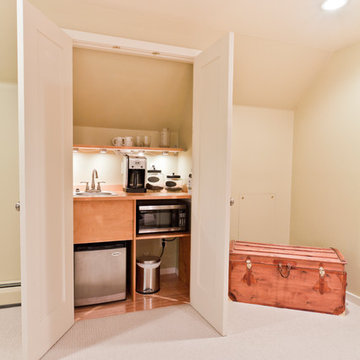
 Revealing Redesign
This large master bedroom suite started out as a big space without much definition--and it seemed funny to me that my clients had their bed out in the center of the room, with the foot of the bed pressed against the base of the window bay.
I soon learned why.
My clients told me right away that one of their favorite things to do was to lie in bed each morning with their coffee, and enjoy their fantastic view--acres and acres of mature woods with frolicking wildlife and and swaying trees. Lovely.
So, how can we make this wonderful thing even better so that the room is as lovely as the view, as well as super functional?
First we added a built-in "headboard" of sorts, to create a feeling of shelter around the bed. The posts included sconces so that nighttime reading is possible, and little shelves also flank the bed, acting as night stands for each side.
In another corner of the room, we enclosed the space and added a large walk-in closet to give them far better storage than they had had before.
Finally, we designed a second closet to house their very own coffee bar right in the master, so that no one had to trek downstairs to the kitchen on a cold morning. Rather, the coffee would be set and ready to drink first thing, as the first squirrel ran past on the nearest bough.
Photography by Laura Kicey
 LunDev Custom Homes

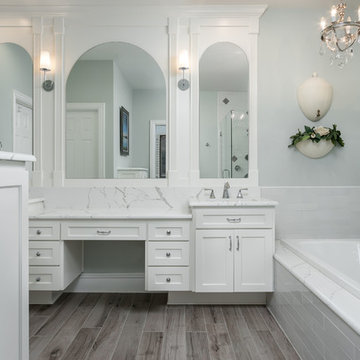
A large master bath with separate vanities, freestanding soaking tub and walk in shower.
Example of a large country master beige tile and porcelain tile porcelain tile, beige floor and single-sink bathroom design in Orlando with louvered cabinets, dark wood cabinets, a two-piece toilet, gray walls, an undermount sink, quartz countertops, a hinged shower door, white countertops and a freestanding vanity
Example of a large country master beige tile and porcelain tile porcelain tile, beige floor and single-sink bathroom design in Orlando with louvered cabinets, dark wood cabinets, a two-piece toilet, gray walls, an undermount sink, quartz countertops, a hinged shower door, white countertops and a freestanding vanity
Find the right local pro for your project
 Fairview Custom Homes
Joseph Teplitz of Press1Photos, LLC

Doorless shower - large rustic master gray tile ceramic tile doorless shower idea in Louisville with an undermount sink, green walls, raised-panel cabinets, dark wood cabinets, marble countertops and an undermount tub
Doorless shower - large rustic master gray tile ceramic tile doorless shower idea in Louisville with an undermount sink, green walls, raised-panel cabinets, dark wood cabinets, marble countertops and an undermount tub
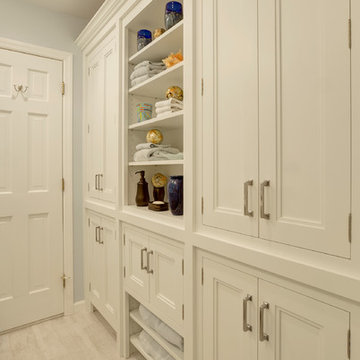
 Rachel Belden Interior Design LLC
Roy Weinstein and Ken Kast of Roy Weinstein Photographer
Mid-sized trendy kids' white tile and porcelain tile porcelain tile and gray floor bathroom photo in New York with recessed-panel cabinets, white cabinets, marble countertops, a one-piece toilet, an undermount sink and blue walls
Mid-sized trendy kids' white tile and porcelain tile porcelain tile and gray floor bathroom photo in New York with recessed-panel cabinets, white cabinets, marble countertops, a one-piece toilet, an undermount sink and blue walls
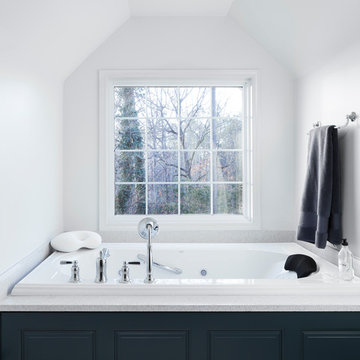
 Precision Homecrafters, LLC
The Inverness Bathroom remodel had these goals: to complete the work while allowing the owner to continue to use their workshop below the project's construction, to provide a high-end quality product that was low-maintenance to the owners, to allow for future accessibility, more natural light and to better meet the daily needs of both the husband's and wife's lifestyles.
The first challenge was providing the required structural support to continue to clear span the two cargarage below which housed a workshop. The sheetrock removal, framing and sheetrock repairs and painting were completed first so the owner could continue to use his workshop, as requested. The HVAC supply line was originally an 8" duct that barely fit in the roof triangle between the ridge pole and ceiling. In order to provide the required air flow to additional supply vents in ceiling, a triangular duct was fabricated allowing us to use every square inch of available space. Since every exterior wall in the space adjoined a sloped ceiling, we installed ventilation baffles between each rafter and installed spray foam insulation.This project more than doubled the square footage of usable space. The new area houses a spaciousshower, large bathtub and dressing area. The addition of a window provides natural light. Instead of a small double vanity, they now have a his-and-hers vanity area. We wanted to provide a practical and comfortable space for the wife to get ready for her day and were able to incorporate a sit down make up station for her. The honed white marble looking tile is not only low maintenance but creates a clean bright spa appearance. The custom color vanities and built in linen press provide the perfect contrast of boldness to create the WOW factor. The sloped ceilings allowed us to maximize the amount of usable space plus provided the opportunity for the built in linen press with drawers at the bottom for additional storage. We were also able to combine two closets and add built in shelves for her. This created a dream space for our client that craved organization and functionality. A separate closet on opposite side of entrance provided suitable and comfortable closet space for him. In the end, these clients now have a large, bright and inviting master bath that will allow for complete accessibility in the future.
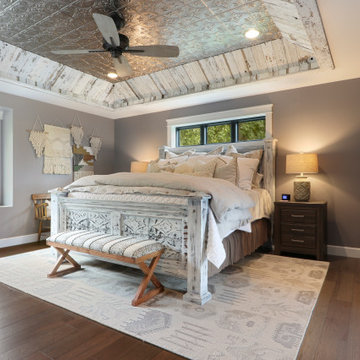
 ABK Interiors - Annette Kuester
Example of a country guest medium tone wood floor and brown floor bedroom design in Other with gray walls

Sponsored
Delaware, OH

Buckeye Basements, Inc.
Central Ohio's Basement Finishing ExpertsBest Of Houzz '13-'21

 Hamish Murray Construction, Inc.
Inspiration for a transitional multicolored floor freestanding bathtub remodel in Portland with recessed-panel cabinets, white cabinets, gray walls, an undermount sink and gray countertops
 Casework Inter Design

This 1950’s mid century ranch had good bones, but was not all that it could be - especially for a family of four. The entrance, bathrooms and mudroom lacked storage space and felt dark and dingy.
The main bathroom was transformed back to its original charm with modern updates by moving the tub underneath the window, adding in a double vanity and a built-in laundry hamper and shelves. Casework used satin nickel hardware, handmade tile, and a custom oak vanity with finger pulls instead of hardware to create a neutral, clean bathroom that is still inviting and relaxing.
The entry reflects this natural warmth with a custom built-in bench and subtle marbled wallpaper. The combined laundry, mudroom and boy's bath feature an extremely durable watery blue cement tile and more custom oak built-in pieces. Overall, this renovation created a more functional space with a neutral but warm palette and minimalistic details.
Interior Design: Casework
General Contractor: Raven Builders
Photography: George Barberis
Press: Rebecca Atwood, Rue Magazine
On the Blog: SW Ranch Master Bath Before & After
 Fairview Custom Homes
Joseph Teplitz of Press1Photos, LLC
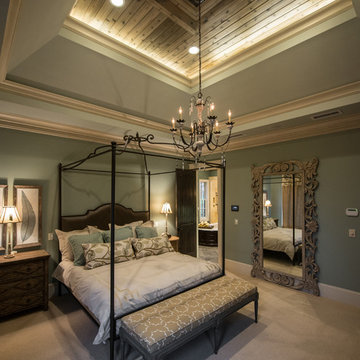
Inspiration for a large rustic master carpeted bedroom remodel in Louisville with green walls and no fireplace
Inspiration for a large rustic master carpeted bedroom remodel in Louisville with green walls and no fireplace
 Eisenbrandt Companies
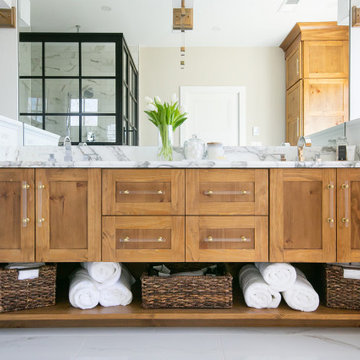
Notably centered to capture all reflections, this intentionally-crafted knotty pine vanity and linen closet illuminates the space with intricate millwork and finishes. A perfect mix of metals and tiles with keen details to bring this vision to life! Custom black grid shower glass anchors the depth of the room with calacatta and arabascato marble accents. Chrome fixtures and accessories with pops of champagne bronze. Shaker-style board and batten trim wraps the walls and vanity mirror to bring warm and dimension.
 ORGANIZE THAT SPACE

Smaller spaces can still be efficient. A good design makes the closet feel bigger than it is. An in-drawer ironing board takes the work out of pressing clothing.
 Callahan Interiors
Inspiration for a mid-sized transitional master dark wood floor and brown floor bedroom remodel in Detroit with beige walls

Sponsored
Sunbury, OH

J.Holderby - Renovations
Franklin County's Leading General Contractors - 2X Best of Houzz!
 MOSS MANOR | Sarah James Moss

The master bath remodel was among the home’s most extreme transformations. Previously a long gauntlet lacking storage with fluorescent lighting and no shower, the new master bathroom is a retreat. Separated into dressing and bathing zones, the master bath now features a makeup vanity with plenty of storage. A portion of the large adjacent master closet was reallocated to create a custom tiled walk‐in shower with rain, fixed and handheld showerheads. A dated Jacuzzi tub was replaced with a paneled soaker tub, above which hangs a rewired heirloom chandelier. The double sink vanities feature a glass mosaic countertop with farmhouse vessel sinks atop new custom cabinetry. Two large linen cabinets were also added in blank corners opposite the new water closet.
Photo Credit - Sharperphoto
 Fairview Custom Homes
Joseph Teplitz of Press1Photos, LLC
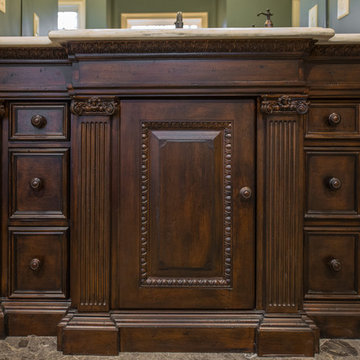
Example of a large mountain style master gray tile bathroom design in Louisville with an undermount sink, beaded inset cabinets, dark wood cabinets and green walls
Example of a large mountain style master gray tile bathroom design in Louisville with an undermount sink, beaded inset cabinets, dark wood cabinets and green walls

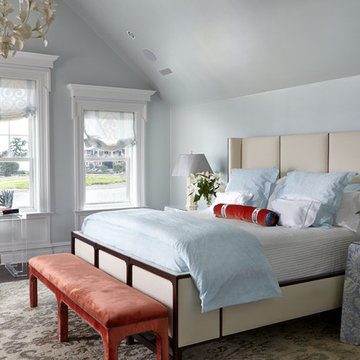 Significant Homes LLC
Photography by Keith Scott Morton
From grand estates, to exquisite country homes, to whole house renovations, the quality and attention to detail of a "Significant Homes" custom home is immediately apparent. Full time on-site supervision, a dedicated office staff and hand picked professional craftsmen are the team that take you from groundbreaking to occupancy. Every "Significant Homes" project represents 45 years of luxury homebuilding experience, and a commitment to quality widely recognized by architects, the press and, most of all....thoroughly satisfied homeowners. Our projects have been published in Architectural Digest 6 times along with many other publications and books. Though the lion share of our work has been in Fairfield and Westchester counties, we have built homes in Palm Beach, Aspen, Maine, Nantucket and Long Island.

Sponsored
Columbus, OH

Hope Restoration & General Contracting
Columbus Design-Build, Kitchen & Bath Remodeling, Historic Renovations

 JjoGlow Designs
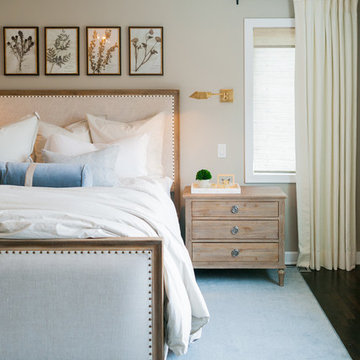
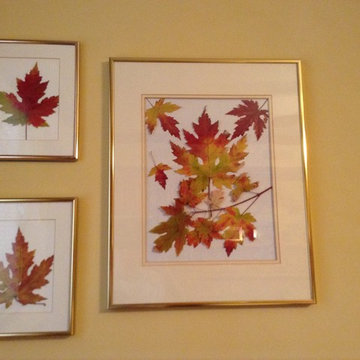
This project didn't cost me a dime. I pressed leaves from last fall. Took existing pictures, turned them around and then glued leaves on the back of pictures
 Susan Nelson Interiors
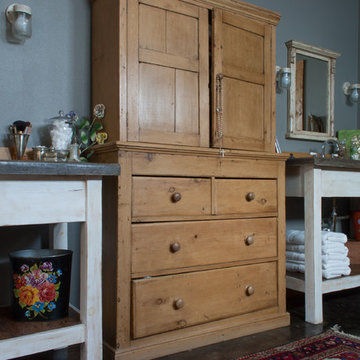
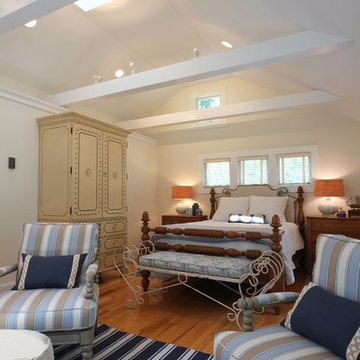
The bedroom is all about the furniture shapes: Hickory Chair spool chairs in Robert Allen striped cotton; Hickory Chair bed; Somerset Bay linen press and an antique scrolled wrought iron bench covered Schumacher fabric. Bedding is John Robshaw
Jon Moore
4