
Search results for "Master prevent" in Home Design Ideas

 Plain & Posh
Stunning master bath with inlaid mosaic rug. The heated floor allows for the tile to go uncovered. The beautiful chandelier mirrors the circle motif in the floor tile as well as the arches on the windows.

 EAGLE DESIGN AND CONSTRUCTION LLC
This is the large wet-room with jacuzzi tub and shower. This barrier-free room was designed and built to be water-proof and prevent leaks. Our customer found this general design and tiling pattern from a home improvement store, and we re-created the space with their own vision.
The room is much larger than the perspective of the picture depicts as this is a standard size drop-in tub with jets.
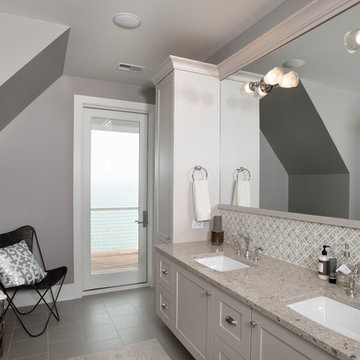
 Mike Schaap Builders
Photo Credit: Chuck Heiney
Example of a trendy home design design in Grand Rapids
Example of a trendy home design design in Grand Rapids
Find the right local pro for your project
 Soka Homes Construction
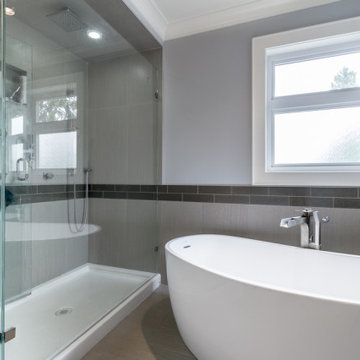
This master ensuite is equipped with a freestanding tub that site on porcelain tiles heated by a radiant heating system. The shower base is enclosed in glass and the features a rain fall shower and 8 body jets. The porcelain tile was wrapped around the walls for esthetics and to prevent any water damage.

 Landis Architects | Builders
We angled the hall at top of stairs to provide comfortable access to both the master bedroom and, with a few steps up, to the new gym. We built walls at the top of the stairway to prevent sound transmission, but in order not to lose natural light transmission, we installed 3 glass openings that are fitted with LED lights. This allows light from the new sliding door to flow down to the lower floor. The entry door to the gym is a frosted glass pocket door.
HDBros



Sponsored
Columbus, OH

Wannemacher Interiors
Customized Award-Winning Interior Design Solutions in Franklin Cnty OH


 Scottsdale Window Coverings-Hunter Douglas
Motorized Outdoor Patio Shades are perfect for the summer and seal out insects from your patio, as well as prevent glare and reduce 95% of UV rays while maintaining an outside view.

 Westbrook Carpentry & Millwork
This historic front porch stairs were built new by Westbrook Restorations in Seattle. These front porch stairs are made of pressure treated wood back framing, solid fir treads, fir risers, vertical grain cedar siding, custom made fir box tops. All stair wood transitional seams are fully glued and screwed, and sloped away from riser to prevent moisture penetration. As Master carpenters we use a mix of old and new techniques to ensure longevity of product.

 Hager Group
Walk-in closet - large contemporary gender-neutral carpeted and beige floor walk-in closet idea in Edmonton with open cabinets and medium tone wood cabinets


 G.P. Harris Construction, Inc
Sliding barn doors not only look awesome they serve a purpose here of preventing swinging doors getting in the way in a small space. The barn door to the bathroom doubles as a door over another small closet with-in the master closet.
H2 Llc provided the closet organization with in the closet working closely with the homeowners to obtain the perfect closet organization. This is such an improvement over the small reach-in closet that was removed to make a space for the walk-in closet.

Sponsored
Sunbury, OH

J.Holderby - Renovations
Franklin County's Leading General Contractors - 2X Best of Houzz!
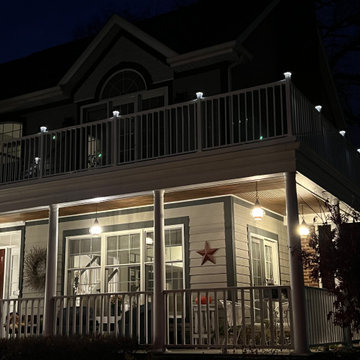
 Sequoia Construction Group
Update to second floor deck off master bedroom. Existing deck was rotting with compromised railing system. Removed existing composite decking and rotting joist members and replaced with new Trex composite decking. Additional water proofing and rot prevention methods were implemented to preserve integrity of new decking system. Barret Outdoor Living white aluminum railing system installed with white solar post caps.
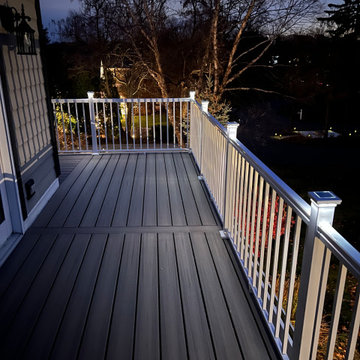 Sequoia Construction Group
Update to second floor deck off master bedroom. Existing deck was rotting with compromised railing system. Removed existing composite decking and rotting joist members and replaced with new Trex composite decking. Additional water proofing and rot prevention methods were implemented to preserve integrity of new decking system. Barret Outdoor Living white aluminum railing system installed with white solar post caps.

 Brickwood Builders, Inc.
Master bath remodel. Repositioned the shower in the space to incorporate the window in order to provide for a larger shower. The window was replaced with an acrylic block unit to provide privacy and to prevent water damage. The bath includes a 7' double vanity and a 6' soaker tub.

 Medford Design-Build
Strategically placed LED can lights compliment the windows in this bathroom, really brightening up the space. The light shades of gray in the basketweave Mosaic tile flooring, Sherwin Williams “Agreeable Gray” paint on the walls, and the light “Latte” Quartzite vanity countertops create a soothing, spa-like setting in the remodeled bathroom.
Just beside the new shower is a sleek custom ‘Hers’ vanity with dark stained cabinets and Satin Nickel hardware. The undermount sink has been relocated to the center of the vanity, adding visual interest and allowing for additional drawers to be incorporated. These drawers provide the extra storage the clients wanted and also have electrical outlets installed inside, perfect to conceal cords and prevent clutter on the countertop.
Final photos by www.impressia.net

Sponsored
Sunbury, OH
J.Holderby - Renovations
Franklin County's Leading General Contractors - 2X Best of Houzz!
 Scottsdale Window Coverings-Hunter Douglas
Motorized Outdoor Patio Shades are perfect for the summer and seal out insects from your patio, as well as prevent glare and reduce 95% of UV rays while maintaining an outside view.

 Maine Coast Homes
Inspiration for a small coastal 3/4 black and white tile, gray tile and stone tile marble floor alcove shower remodel in Portland Maine with shaker cabinets, white cabinets, a one-piece toilet, blue walls, an undermount sink and marble countertops

 BINYAN architecture studio
Photographed by Jeffery Tryon
Example of a mid-sized trendy master drop-in bathtub design in New York with recessed-panel cabinets, medium tone wood cabinets and an undermount sink
Example of a mid-sized trendy master drop-in bathtub design in New York with recessed-panel cabinets, medium tone wood cabinets and an undermount sink
24