
Search results for "Master prevent" in Home Design Ideas

 Change Your Bathroom©
The detailed plans for this bathroom can be purchased here: https://www.changeyourbathroom.com/shop/sophisticated-sisters-bathroom-plans/
Sisters share a Jack and Jill bathroom converted from 1 toilet and shared space to 2 toilets in separate vanity areas with a shared walk in shower.

 Tamara Rosenbloom Design LLC
My clients had outgrown their builder’s basic home and had plenty of room to expand on their 10 acres. Working with a local architect and a talented contractor, we designed an addition to create 3 new bedrooms, a bathroom scaled for all 3 girls, a playroom and a master retreat including 3 fireplaces, sauna, steam shower, office or “creative room”, and large bedroom with folding glass wall to capitalize on their view. The master suite, gym, pool and tennis courts are still under construction, but the girls’ suite and living room space are complete and dust free. Each child’s room was designed around their preference of color scheme and each girl has a unique feature that makes their room truly their own. The oldest daughter has a secret passage hidden behind what looks like built in cabinetry. The youngest daughter wanted to “swing”, so we outfitted her with a hanging bed set in front of a custom mural created by a Spanish artist. The middle daughter is an elite gymnast, so we added monkey bars so she can cruise her room in style. The girls’ bathroom suite has 3 identical “stations” with abundant storage. Cabinetry in black walnut and peacock blue and white quartz counters with white marble backsplash are durable and beautiful. Two shower stalls, designed with a colorful and intricate tile design, prevent bathroom wait times and a custom wall mural brings a little of the outdoors in.
Photos by Mike Martin www.martinvisualtours.com
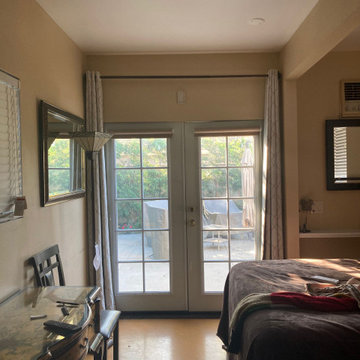
 Master Blinds
Favored for both their stylishness and efficacy in diffusing sunlight, roller shades offer glass doors, French style or other, an excellent shading solution. With color patterns of your choosing that can contrast with the window tint for a unique look, and varying levels of opacity, sheer roller shades can help create a cozy ambiance indoors, while preventing too harsh sunlight from causing glare. Learn more about Master Blinds’ different roller shades for French doors and other windows by scheduling a free in-person consultation with no obligation at 877-708-5883.
Find the right local pro for your project

 Heirloom Wood Studio
The challenge of this brand new high rise condo was to stay in keeping with the contemporary finishes of this Denver interior while giving a nod to the owners' more traditional taste. The bigger challenge was to prevent this essentially storage wall from looking flat and boring. Working with designer Linda Sease, our senior designer developed this brilliant vignette featuring a special door design that retains simplicity of lines while attaining an elegant almost glitzy style.
Another challenge was the almost full wall window on the right which forced a shallow column of display over a stack of shoe roll-outs. This forced a stepped out pair of columns for hanging clothes above matching stacks of roll-outs for clothes storage. This articulation actually improves the design by preventing an otherwise unbroken and uninteresting storage wall. Finally a clever set of two-tone drawers featuring a pair of jewelry organizer drawers in black (see photo), with TV over and at the top a swing up opening cabinet for media equipment.
Glitz and a feeling of luxurious living is enhanced with beveled mirrored doors, beveled glass doors and beveled edge glass shelves.
The slate blue French doors with antique mirror between the master bedroom and living room provide extra privacy as well as enhancing the almost spartan trim and open plan kitchen to a feeling of luxury.


 Tamara Rosenbloom Design LLC
My clients had outgrown their builder’s basic home and had plenty of room to expand on their 10 acres. Working with a local architect and a talented contractor, we designed an addition to create 3 new bedrooms, a bathroom scaled for all 3 girls, a playroom and a master retreat including 3 fireplaces, sauna, steam shower, office or “creative room”, and large bedroom with folding glass wall to capitalize on their view. The master suite, gym, pool and tennis courts are still under construction, but the girls’ suite and living room space are complete and dust free. Each child’s room was designed around their preference of color scheme and each girl has a unique feature that makes their room truly their own. The oldest daughter has a secret passage hidden behind what looks like built in cabinetry. The youngest daughter wanted to “swing”, so we outfitted her with a hanging bed set in front of a custom mural created by a Spanish artist. The middle daughter is an elite gymnast, so we added monkey bars so she can cruise her room in style. The girls’ bathroom suite has 3 identical “stations” with abundant storage. Cabinetry in black walnut and peacock blue and white quartz counters with white marble backsplash are durable and beautiful. Two shower stalls, designed with a colorful and intricate tile design, prevent bathroom wait times and a custom wall mural brings a little of the outdoors in.
Photos by Mike Martin www.martinvisualtours.com



Sponsored
Sunbury, OH

J.Holderby - Renovations
Franklin County's Leading General Contractors - 2X Best of Houzz!

 TOTAL CONCEPTS
Cottage gray floor, double-sink, shiplap ceiling and shiplap wall bathroom photo in San Francisco with flat-panel cabinets, light wood cabinets, white walls, an undermount sink, white countertops and a freestanding vanity

 A Stylish Life, CA
Working with a very small footprint we did everything to maximize the space in this master bathroom. Removing the original door to the bathroom, we widened the opening to 48" and used a sliding frosted glass door to let in additional light and prevent the door from blocking the only window in the bathroom.
Removing the original single vanity and bumping out the shower into a hallway shelving space, the shower gained two feet of depth and the owners now each have their own vanities!
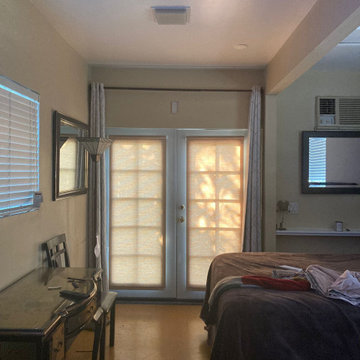 Master Blinds
Favored for both their stylishness and efficacy in diffusing sunlight, roller shades offer glass doors, French style or other, an excellent shading solution. With color patterns of your choosing that can contrast with the window tint for a unique look, and varying levels of opacity, sheer roller shades can help create a cozy ambiance indoors, while preventing too harsh sunlight from causing glare. Learn more about Master Blinds’ different roller shades for French doors and other windows by scheduling a free in-person consultation with no obligation at 877-708-5883.
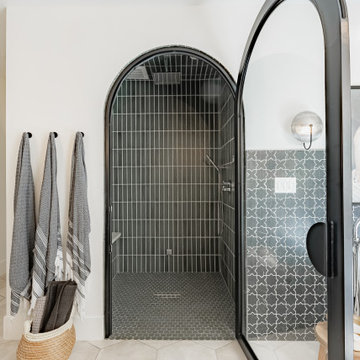
 KDD | Kim Dee Designs
Inspiration for a transitional master ceramic tile, beige floor, double-sink and wainscoting freestanding bathtub remodel in Phoenix with shaker cabinets, light wood cabinets, white walls, quartzite countertops, a hinged shower door and a built-in vanity

 Trim-Tex Drywall Products
Use Trim-Tex Magic Corner on any inside corner where movement is an issue to prevent cracking. Magic Corner Eliminates edge cracking on all off-angle walls and vaulted ceilings.

 Bella Casa, Inc.
This Master Bedroom was kept very neutral but bringing pops of black and navy blue helped prevent the room from being washed out. Neutral tones were key in tying in the existing wood floors that were original to the home.

Sponsored
Columbus, OH

Wannemacher Interiors
Customized Award-Winning Interior Design Solutions in Franklin Cnty OH
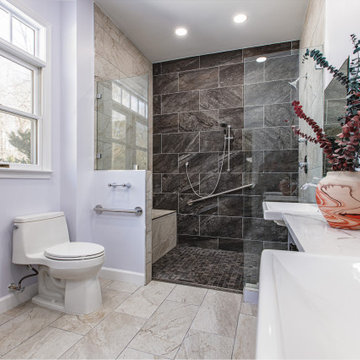


 Sanders Pace Architecture
Bruce Cole Photography
Living room - transitional enclosed medium tone wood floor and brown floor living room idea with white walls, a standard fireplace and a stone fireplace
Living room - transitional enclosed medium tone wood floor and brown floor living room idea with white walls, a standard fireplace and a stone fireplace
 Trim-Tex Drywall Products
Trim-Tex Magic Corner has been used in over 20 million homes to prevent cracking on any inside corner. Try it on your next off-angle wall or vaulted ceiling.

 Bohannon Design Team
View of separate his and hers vanities, and entrance from the master bedroom. The enclosed shower is tiled for easy cleaning, and glass door located far enough from the shower heads to prevent pesky water spots. Perfection for those who hate cleaning glass! Master suite also features two closets and direct access to the laundry.

Sponsored
Sunbury, OH
J.Holderby - Renovations
Franklin County's Leading General Contractors - 2X Best of Houzz!

 Point B Design Group
Example of a bedroom and mid-sized cottage girl medium tone wood floor and brown floor kids' bedroom design in Austin with gray walls

 Lenox House Design
Spacecrafting Inc
Inspiration for a mid-sized contemporary 3/4 white tile and porcelain tile brown floor and porcelain tile alcove bathtub remodel in Minneapolis with flat-panel cabinets, white cabinets, white walls, an undermount sink, a hinged shower door, white countertops, a one-piece toilet and quartz countertops
Inspiration for a mid-sized contemporary 3/4 white tile and porcelain tile brown floor and porcelain tile alcove bathtub remodel in Minneapolis with flat-panel cabinets, white cabinets, white walls, an undermount sink, a hinged shower door, white countertops, a one-piece toilet and quartz countertops
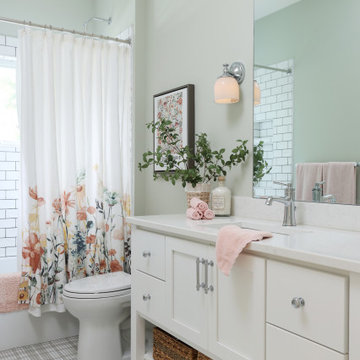
 Meiste Homes
Forever Plaid!
Full bath with unique grey plaid tile on the floor and subway tile in the bathtub/shower area.
Inspiration for a coastal mosaic tile floor, multicolored floor and single-sink alcove bathtub remodel in Grand Rapids with shaker cabinets, white cabinets, green walls, an undermount sink, white countertops and a freestanding vanity
Inspiration for a coastal mosaic tile floor, multicolored floor and single-sink alcove bathtub remodel in Grand Rapids with shaker cabinets, white cabinets, green walls, an undermount sink, white countertops and a freestanding vanity
21