
Search results for "Master prevent" in Home Design Ideas

 Architectural Elegance Incorporated
This is a "back-to-back" door pull used on a pocket door that leads from the Master Bedroom into the Closet and Bathroom areas. It is important to note that this pocket door has been installed with an internal door stop so that it doesn't retract all way into the pocket. This prevents the door pulls from damaging the door casing. This is a unique application for these pulls.

 Master's Design Build Group
The newly renovated kitchen features a u-shape with ample floor space between the cooktop and refrigerator. This layout prevents traffic jams, and provides room for more than one person to help prepare the meal.

 TATUM BROWN CUSTOM HOMES
Tatum Brown Custom Homes {Architect: William Briggs} {Designer: Mary Beth Wagner of Avrea Wagner} {Photography: Stephen Karlisch}
Transitional master carpeted bedroom photo in Dallas with beige walls
Transitional master carpeted bedroom photo in Dallas with beige walls
Find the right local pro for your project

 Tamara Rosenbloom Design LLC
My clients had outgrown their builder’s basic home and had plenty of room to expand on their 10 acres. Working with a local architect and a talented contractor, we designed an addition to create 3 new bedrooms, a bathroom scaled for all 3 girls, a playroom and a master retreat including 3 fireplaces, sauna, steam shower, office or “creative room”, and large bedroom with folding glass wall to capitalize on their view. The master suite, gym, pool and tennis courts are still under construction, but the girls’ suite and living room space are complete and dust free. Each child’s room was designed around their preference of color scheme and each girl has a unique feature that makes their room truly their own. The oldest daughter has a secret passage hidden behind what looks like built in cabinetry. The youngest daughter wanted to “swing”, so we outfitted her with a hanging bed set in front of a custom mural created by a Spanish artist. The middle daughter is an elite gymnast, so we added monkey bars so she can cruise her room in style. The girls’ bathroom suite has 3 identical “stations” with abundant storage. Cabinetry in black walnut and peacock blue and white quartz counters with white marble backsplash are durable and beautiful. Two shower stalls, designed with a colorful and intricate tile design, prevent bathroom wait times and a custom wall mural brings a little of the outdoors in.
Photos by Mike Martin www.martinvisualtours.com

 Dotter & Solfjeld Architecture + Design
Mid-sized trendy backyard patio photo in San Francisco with decking and a gazebo


 Look Master Builder
Mike Copeman Photography
This master en suite includes a tub/shower unit, single sink and toilet. The counter top has plenty of space to utilize and has a no-drip laminate counter top to prevent water spills. The cabinets are stained maple and are adorned with sleek stainless steel handles.

Sponsored
Columbus, OH

Hope Restoration & General Contracting
Columbus Design-Build, Kitchen & Bath Remodeling, Historic Renovations

 Cutri Construction
Up-lighting of custom crown molding, LED up-lighting automatically turns on when the cabinet doors are opened. Robe hooks behind the mirrors.
Huge transitional gender-neutral carpeted walk-in closet photo in New York with recessed-panel cabinets and white cabinets
Huge transitional gender-neutral carpeted walk-in closet photo in New York with recessed-panel cabinets and white cabinets

 G.P. Harris Construction, Inc
Sliding barn doors not only look awesome they serve a purpose here of preventing swinging doors getting in the way in a small space. The barn door to the bathroom doubles as a door over another small closet with-in the master closet.
H2 Llc provided the closet organization with in the closet working closely with the homeowners to obtain the perfect closet organization. This is such an improvement over the small reach-in closet that was removed to make a space for the walk-in closet.

 MARK IV Builders, Inc
This elegant master bathroom features Carrara marble in a variety of shapes and sizes including the suspended shelving, shower seat, and window sill. The heavy duty glass shower door slides rather than swing open which prevents water from dripping onto the marble flooring. A new window was cut into the shower wall to maximize natural lighting.
Photographer: Greg Hadley

 CK Architects
Large cottage master white tile and porcelain tile light wood floor and beige floor freestanding bathtub photo in Bridgeport with shaker cabinets, white cabinets, a one-piece toilet, white walls, an undermount sink, quartz countertops, a hinged shower door and white countertops

 Kitchens, Baths & Beyond
William Quarles
Inspiration for a mid-sized contemporary master gray tile and porcelain tile porcelain tile corner shower remodel in Charleston with shaker cabinets, gray cabinets, a two-piece toilet, gray walls, an undermount sink and quartz countertops
Inspiration for a mid-sized contemporary master gray tile and porcelain tile porcelain tile corner shower remodel in Charleston with shaker cabinets, gray cabinets, a two-piece toilet, gray walls, an undermount sink and quartz countertops

 Medford Design-Build
Other neat features of this shower include glass that has been coated with ShowerGuard to prevent dirt, soap residue, and hard water buildup that tends to dull shower glass over time. A long towel rack was mounted on both the inside and outside of the shower door, along with 2 robe hooks on each side of the door. A sleek rain shower head and a separate hand-held shower both in Stainless Steel finish are stunning details in this show-stopping shower.
Final photos by www.impressia.net

Sponsored
Sunbury, OH

J.Holderby - Renovations
Franklin County's Leading General Contractors - 2X Best of Houzz!

 Landis Architects | Builders
Greg Hadley Photography
On the upper level, we added a new master bedroom for the clients to use now, and a large walk-in closet. The ductwork and mechanical requirements prevented us from installing the cathedral ceiling the clients wanted, but we were still able to create volume in the center with a tray ceiling. To connect the new master bedroom to the existing master bathroom (remodeled by Landis five years ago), we converted the original exterior window of the home into a door to the bedroom.

 Urban Oasis Landscape Design
The many "rooms" in the space flow together while maintaining separate identities.
Patio kitchen - mid-sized transitional backyard stone drought-tolerant and full sun patio kitchen idea for spring in Los Angeles with a pergola
Patio kitchen - mid-sized transitional backyard stone drought-tolerant and full sun patio kitchen idea for spring in Los Angeles with a pergola

 Chi Renovation & Design
A bathroom updated to a chic modern style, incorporating neutral colors and classic silhouettes, features a bathtub complete with a compact tile bench and tiled shower niche. The large window is made with fixed glass block to allow in plenty of light and prevent breakdown.
Project designed by Skokie renovation firm, Chi Renovation & Design. They serve the Chicagoland area, and it's surrounding suburbs, with an emphasis on the North Side and North Shore. You'll find their work from the Loop through Lincoln Park, Skokie, Evanston, Wilmette, and all of the way up to Lake Forest.
For more about Chi Renovation & Design, click here: https://www.chirenovation.com/
To learn more about this project, click here: https://www.chirenovation.com/galleries/bathrooms/

 The Wiese Company
The tub is nestled into an alcove along with a built-in niche for additional storage. A tiled backsplash prevents water damage and also adds visual interest around the tub surround.
The Wiese Company

Sponsored
Sunbury, OH
J.Holderby - Renovations
Franklin County's Leading General Contractors - 2X Best of Houzz!

 Chester County Kitchen & Bath
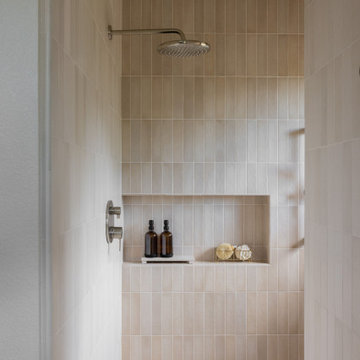
We remodeled this outdated bathroom transforming it into a new bathroom paradise. The new barrier free walk-in shower is a great new focal point. The tile design and installation are awesome. The porcelain tiles do a great job mimicking true marble without the downsides of natural stone. The simple lines to the new Fieldstone cabinetry in Inset construction with the Charlaine door style In Dove painted finish pop against the new blue painted walls. Nu heat under tile heated floors and new heated towel bars make sure your nice and warm when getting in and out of the shower. The shower bench seat and new vanity countertop are MSI Quartz in Calacatta Classique match the shower tiles seamlessly. The single glass panel in the shower prevents water from going outside the shower without detracting from the large open feel of the bathroom.
 Battles & Battles Tile
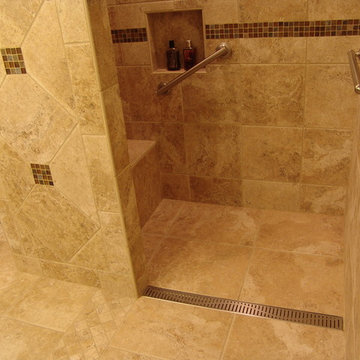
Small elegant master brown tile and ceramic tile ceramic tile home design photo
 David Ludwig - Architect
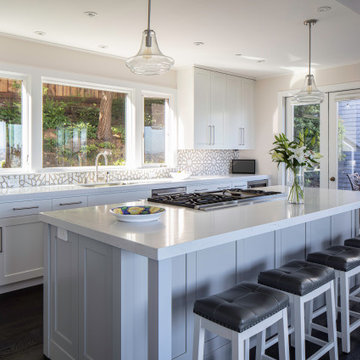
View into kitchen after removing wall (header visible above) separating old kitchen from views. Deck with BBQ and outdoor eating beyond. Hillside garden view south behind sink. I prefer the island to resemble a "table" with legs at the corners (prevents kids from bumping heads) downdraft hood eliminates exposed hood dropping from ceiling and blocking views.
20