
Search results for "Master product" in Home Design Ideas
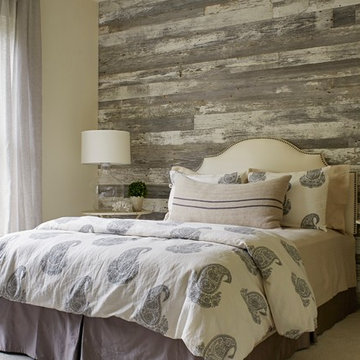

 Heidi Pribell Interiors
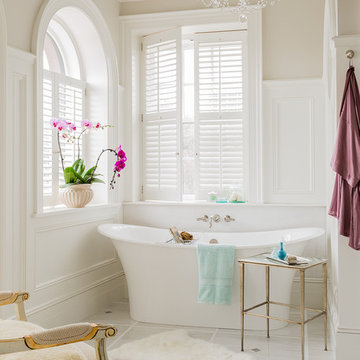
Heidi Pribell Interiors puts a fresh twist on classic design serving the major Boston metro area. By blending grandeur with bohemian flair, Heidi creates inviting interiors with an elegant and sophisticated appeal. Confident in mixing eras, style and color, she brings her expertise and love of antiques, art and objects to every project.

 Jeannie Balsam Interiors
Inspiration for a large contemporary master white tile and marble tile porcelain tile and gray floor double shower remodel in Chicago with flat-panel cabinets, white cabinets, an undermount sink, a hinged shower door, multicolored walls and concrete countertops
Find the right local pro for your project
 Bridgewater Contractors Inc

Inspiration for a cottage master gray tile and subway tile medium tone wood floor and brown floor freestanding bathtub remodel in Sacramento with white walls and a hinged shower door
 James Crist Builders, Inc.
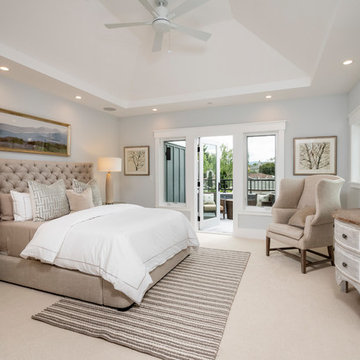
Transitional master carpeted and beige floor bedroom photo in San Francisco with gray walls and no fireplace

 Lee & Co Contractors
Bathroom - mid-sized contemporary master white tile and subway tile medium tone wood floor bathroom idea in San Francisco with an undermount sink, flat-panel cabinets and medium tone wood cabinets
 Jess Cooney Interiors

Eclectic mix of furnishings in a master bedroom sitting area from our clients travels . Barnwood wall warms up this cozy bedroom space
Bedroom - southwestern master medium tone wood floor bedroom idea in Boston with white walls and no fireplace
Bedroom - southwestern master medium tone wood floor bedroom idea in Boston with white walls and no fireplace

Sponsored
Delaware, OH

Buckeye Basements, Inc.
Central Ohio's Basement Finishing ExpertsBest Of Houzz '13-'21
 By Design Interiors Inc

Bathroom - mid-sized transitional master beige tile and stone tile porcelain tile, beige floor and double-sink bathroom idea in Other with shaker cabinets, white cabinets, a two-piece toilet, white walls, an undermount sink, marble countertops, white countertops and a built-in vanity

 Kasper Custom Home Remodeling
A wider angle allows a view of the heated lounger and wet room in relation to each other.
Designer: Debra Owens
Photographer: Michael Hunter
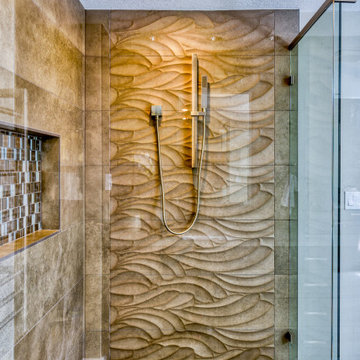
Example of a large trendy gray tile and porcelain tile marble floor drop-in bathtub design in Dallas with flat-panel cabinets, medium tone wood cabinets, gray walls, marble countertops and a hinged shower door
Example of a large trendy gray tile and porcelain tile marble floor drop-in bathtub design in Dallas with flat-panel cabinets, medium tone wood cabinets, gray walls, marble countertops and a hinged shower door
 Sutherland Design Home, LLC

We removed the long wall of mirrors and moved the tub into the empty space at the left end of the vanity. We replaced the carpet with a beautiful and durable Luxury Vinyl Plank. We simply refaced the double vanity with a shaker style.
 All About Flooring
Inspiration for a large transitional master vinyl floor and beige floor bathroom remodel in Other with shaker cabinets, white cabinets, blue walls and an undermount sink
 David Chase Rugs & Furniture

Example of a large mountain style master dark wood floor bedroom design in Denver with beige walls, a standard fireplace and a stone fireplace
 EL & EL Wood Products Corp.

Modern styled bathroom with ceiling beams and a 5-panel Shaker door
Corner bathtub - mid-sized contemporary master black and white tile brown floor corner bathtub idea in Los Angeles with brown countertops, flat-panel cabinets, white cabinets, white walls, a vessel sink and wood countertops
Corner bathtub - mid-sized contemporary master black and white tile brown floor corner bathtub idea in Los Angeles with brown countertops, flat-panel cabinets, white cabinets, white walls, a vessel sink and wood countertops

Sponsored
Fredericksburg, OH

High Point Cabinets
Columbus' Experienced Custom Cabinet Builder | 4x Best of Houzz Winner
 Architexture Interior Design

My client is a lover of earth-toned tunes that creates a zen-like relaxation. We custom-made the headboard fused with soft leather that goes with the bed frame. To give an emphasis on the beautiful headboard, we chose light wood to serve as its frame. This gives the right amount of texture and color variety to contrast the cotton linens.

 Cypress Design Co.
Bathroom - large transitional master black and white tile and ceramic tile porcelain tile and black floor bathroom idea in Providence with open cabinets, a two-piece toilet, gray walls, a console sink, a hinged shower door and black countertops
 Standard Plumbing Supply

Inspiration for a large contemporary master white tile and ceramic tile light wood floor and beige floor bathroom remodel in Salt Lake City with flat-panel cabinets, white cabinets, a one-piece toilet, white walls, a vessel sink and solid surface countertops
 East Bay Staging - Interiors By Shawnda
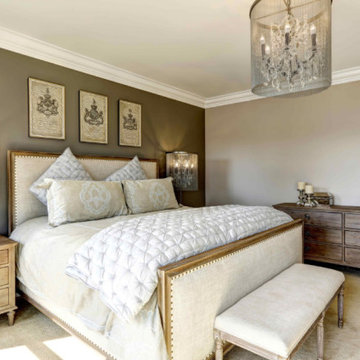
Example of a large transitional master carpeted and beige floor bedroom design in San Francisco with beige walls and no fireplace

Sponsored
Columbus, OH

Trish Takacs Design
Award Winning & Highly Skilled Kitchen & Bath Designer in Columbus

 VanderHorn Architects
The main space features a soaking tub and vanity, while the sauna, shower and toilet rooms are arranged along one side of the room.
Gus Cantavero Photography


 Visbeen Architects
The best of past and present architectural styles combine in this welcoming, farmhouse-inspired design. Clad in low-maintenance siding, the distinctive exterior has plenty of street appeal, with its columned porch, multiple gables, shutters and interesting roof lines. Other exterior highlights included trusses over the garage doors, horizontal lap siding and brick and stone accents. The interior is equally impressive, with an open floor plan that accommodates today’s family and modern lifestyles. An eight-foot covered porch leads into a large foyer and a powder room. Beyond, the spacious first floor includes more than 2,000 square feet, with one side dominated by public spaces that include a large open living room, centrally located kitchen with a large island that seats six and a u-shaped counter plan, formal dining area that seats eight for holidays and special occasions and a convenient laundry and mud room. The left side of the floor plan contains the serene master suite, with an oversized master bath, large walk-in closet and 16 by 18-foot master bedroom that includes a large picture window that lets in maximum light and is perfect for capturing nearby views. Relax with a cup of morning coffee or an evening cocktail on the nearby covered patio, which can be accessed from both the living room and the master bedroom. Upstairs, an additional 900 square feet includes two 11 by 14-foot upper bedrooms with bath and closet and a an approximately 700 square foot guest suite over the garage that includes a relaxing sitting area, galley kitchen and bath, perfect for guests or in-laws.
17