
Search results for "Master projects" in Home Design Ideas

 Alisha Taylor Interiors
This modern Oriole Drive furniture & furnishings project features a transformed master bedroom with an upholstered California king bed and two stunning gray nightstands creating the perfect oasis for a good night’s rest.

 User
UserJeff Herr
Small transitional formal and enclosed dark wood floor living room photo in Atlanta with gray walls, a standard fireplace and a stone fireplace
Small transitional formal and enclosed dark wood floor living room photo in Atlanta with gray walls, a standard fireplace and a stone fireplace

Find the right local pro for your project

 Workshop Cabinets & Design Inc.
Example of a large trendy gender-neutral medium tone wood floor and brown floor walk-in closet design in Calgary with open cabinets and white cabinets

 Dixon Projects
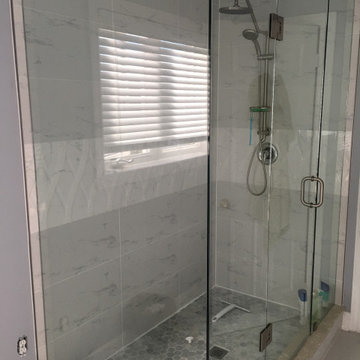
The glass-enclosed rain shower features polished nickel hardware from Watermark Designs and two built-in benches. The master bathroom also features radiant heated flooring and a custom double vanity.

 Masters Touch Design Build
Inspiration for a large transitional u-shaped slate floor and gray floor open concept kitchen remodel in Boston with an undermount sink, shaker cabinets, white cabinets, quartzite countertops, white backsplash, marble backsplash, stainless steel appliances and an island

 Alair Homes DFW | Capital Renovations Group
Inspiration for a huge modern master gray tile and porcelain tile porcelain tile and gray floor freestanding bathtub remodel in Dallas with flat-panel cabinets, brown cabinets, gray walls, an undermount sink, quartz countertops and white countertops

Sponsored
Delaware, OH

Buckeye Basements, Inc.
Central Ohio's Basement Finishing ExpertsBest Of Houzz '13-'21

 Cleaton Prevalus, Architect
Bathroom Renovation Project Designed in 2015 by CADKAY Professional designer team.
Located in Brooklyn NY.
Mid-sized minimalist master gray tile and ceramic tile ceramic tile and brown floor drop-in bathtub photo in New York with flat-panel cabinets, medium tone wood cabinets, gray walls, a trough sink, a hinged shower door and solid surface countertops
Mid-sized minimalist master gray tile and ceramic tile ceramic tile and brown floor drop-in bathtub photo in New York with flat-panel cabinets, medium tone wood cabinets, gray walls, a trough sink, a hinged shower door and solid surface countertops

 Nilipour Oriental Rugs
Old Persian Tabriz Oriental Rug sets the stage for this Master Bedroom Project! Go Team Nilipour!
Example of a cottage master bedroom design in Birmingham
Example of a cottage master bedroom design in Birmingham

 Marc-Michaels Interior Design
Giovanni Photography
Large trendy master light wood floor bedroom photo in Tampa with blue walls
Large trendy master light wood floor bedroom photo in Tampa with blue walls
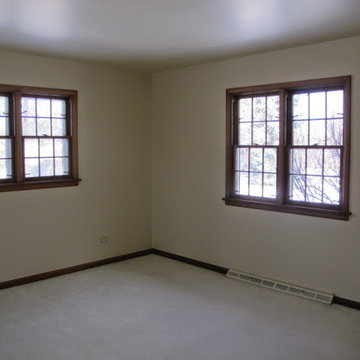
 KD Project Design, LLC
Before: Original master bedroom from 1957.
Transitional home design photo in Denver
Transitional home design photo in Denver

 Geowood Design
Example of a mid-sized minimalist master light wood floor and beige floor bedroom design in New York with white walls and no fireplace

 Allison Eden Mosaic Studios
The perfect compliment to a tropical setting- we designed this flowing linear pattern to be right at home in Key West. Choose from hundreds of vibrant glass tones to create a unique mosaic tile for your custom bath project. For more info check www.AllisonEden.com
Johnna Payne

Sponsored
Sunbury, OH

J.Holderby - Renovations
Franklin County's Leading General Contractors - 2X Best of Houzz!

 Western Window Systems
Making the most of a wooded lot and interior courtyard, Braxton Werner and Paul Field of Wernerfield Architects transformed this former 1960s ranch house to an inviting yet unapologetically modern home. Outfitted with Western Window Systems products throughout, the home’s beautiful exterior views are framed with large expanses of glass that let in loads of natural light. Multi-slide doors in the bedroom and living areas connect the outdoors with the home’s family-friendly interiors.

 Crisp Architects
Master bedroom with bed centered in room and exposed roof trusses.
Photographer: Rob Karosis
Bedroom - large country master dark wood floor and brown floor bedroom idea in New York with white walls
Bedroom - large country master dark wood floor and brown floor bedroom idea in New York with white walls



 Jennifer Bevan Interiors
Tuscan white tile alcove shower photo in Los Angeles with an undermount sink, black cabinets and beige walls



 Xtreme Renovations, LLC
Xtreme Renovations, LLC has completed another amazing Master Bathroom Renovation for our repeat clients in Lakewood Forest/NW Harris County.
This Project required transforming a 1970’s Constructed Roman Themed Master Bathroom to a Modern State-of-the-Art Master Asian-inspired Bathroom retreat with many Upgrades.
The demolition of the existing Master Bathroom required removing all existing floor and shower Tile, all Vanities, Closest shelving, existing Sky Light above a large Roman Jacuzzi Tub, all drywall throughout the existing Master Bath, shower enclosure, Columns, Double Entry Doors and Medicine Cabinets.
The Construction Phase of this Transformation included enlarging the Shower, installing new Glass Block in Shower Area, adding Polished Quartz Shower Seating, Shower Trim at the Shower entry and around the Shower enclosure, Shower Niche and Rain Shower Head. Seamless Glass Shower Door was included in the Upgrade.
New Drywall was installed throughout the Master Bathroom with major Plumbing upgrades including the installation of Tank Less Water Heater which is controlled by Blue Tooth Technology. The installation of a stainless Japanese Soaking Tub is a unique Feature our Clients desired and added to the ‘Wow Factor’ of this Project.
New Floor Tile was installed in the Master Bathroom, Master Closets and Water Closet (W/C). Pebble Stone on Shower Floor and around the Japanese Tub added to the Theme our clients required to create an Inviting and Relaxing Space.
Custom Built Vanity Cabinetry with Towers, all with European Door Hinges, Soft Closing Doors and Drawers. The finish was stained and frosted glass doors inserts were added to add a Touch of Class. In the Master Closets, Custom Built Cabinetry and Shelving were added to increase space and functionality. The Closet Cabinetry and shelving was Painted for a clean look.
New lighting was installed throughout the space. LED Lighting on dimmers with Décor electrical Switches and outlets were included in the Project. Lighted Medicine Cabinets and Accent Lighting for the Japanese Tub completed this Amazing Renovation that clients desired and Xtreme Renovations, LLC delivered.
Extensive Drywall work and Painting completed the Project. New sliding entry Doors to the Master Bathroom were added.
From Design Concept to Completion, Xtreme Renovations, LLC and our Team of Professionals deliver the highest quality of craftsmanship and attention to details. Our “in-house” Design Team, attention to keeping your home as clean as possible throughout the Renovation Process and friendliness of the Xtreme Team set us apart from others. Contact Xtreme Renovations, LLC for your Renovation needs. At Xtreme Renovations, LLC, “It’s All In The Details”.
 Dixon Projects
A walk-through closet leads from the master bedroom through to the ensuite bath. A drop-in 60 inch tub from Kholer lies next to a glass-enclosed shower with Hansgrohe polished chrome fixtures. The custom double vanity was selected for optimal storage while incorporating modern design.

 Renovation Design & Project Management Consultant
To create a warm and inviting space in a large master bedroom add fabric and a plush rug. The bench under the window gave me a perfect opportunity make it inviting by adding throw pillows and art.
65