
Search results for "Master push" in Home Design Ideas

 Jackson Design & Remodeling
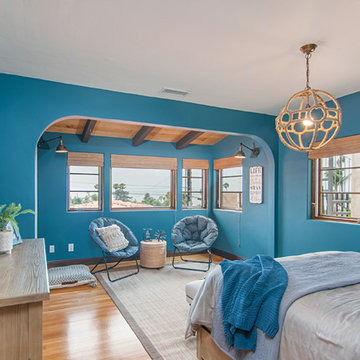
Inspiration for a coastal medium tone wood floor bedroom remodel in San Diego with blue walls and no fireplace
 So Cal Builders & Design

Complete remodeling of existing master bathroom, including converting push in tub to free standing tub, new shower with frameless glass door and install floating vanity.
Find the right local pro for your project
 Inspired Spaces LLC
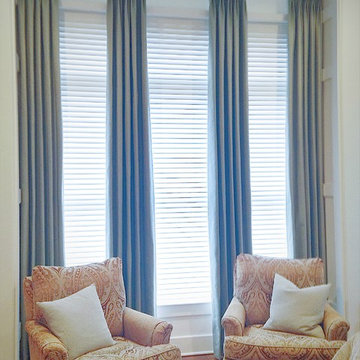
Master bedroom custom stationary pleated panel drapes in Duralee fabric, color Seagreen with room darkening lining. Custom wood drapery rod and rings in color Parchment. Lafayette Motorized Soft Sheer shades that roll up with push of a remote control. Upholstered bedroom sitting chair in chenille upholstery fabric. Photography by Inspired Spaces
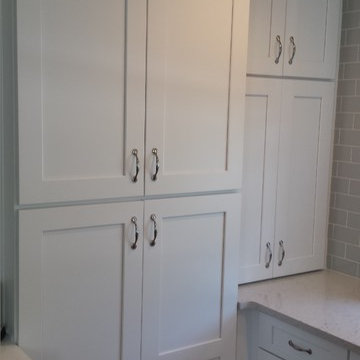
 KBC Design Studio/Kitchens By Christina Inc.
Example of a small transitional u-shaped light wood floor enclosed kitchen design in New York with an undermount sink, shaker cabinets, white cabinets, solid surface countertops, gray backsplash, subway tile backsplash, stainless steel appliances and an island
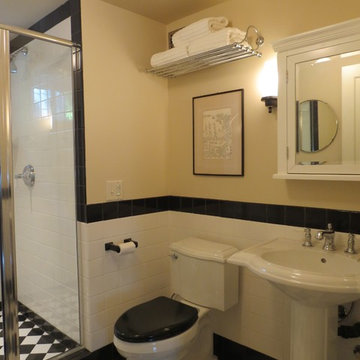
 Metke Remodeling & Luxury Homes
From the light fixtures and push button switch plates, to refurbished plumbing fixtures, the penny tile flooring in the power bath to white and glass subway tiling in the new master, details abound.
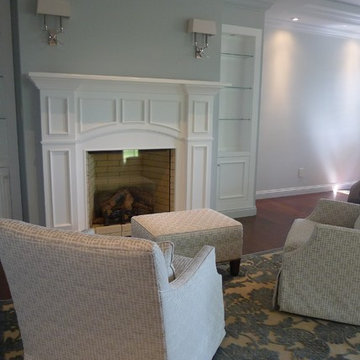
 Susan Brook Interiors
This Master Bedroom remodel is part of an extensive push out of the existing floor plan. The other 2 projects with this are "Master Bathroom floating wall and Master Dressing Room. A sitting area with temperature sensor gas fire has a custom designed fire surround with flanking display shelves. The swivel rocker chairs allow either reading by the fire or with a turn watching the wall hung TV. The new wall of French doors with flanking fixed panels allows a lot of light in this bedroom as well as the 2 new windows either side of the Kingsize bed.
The tray ceiling has a soft effect as all the walls and trim are in the same color, giving an architectural envelope to this beautiful room.

Sponsored
Fredericksburg, OH

High Point Cabinets
Columbus' Experienced Custom Cabinet Builder | 4x Best of Houzz Winner
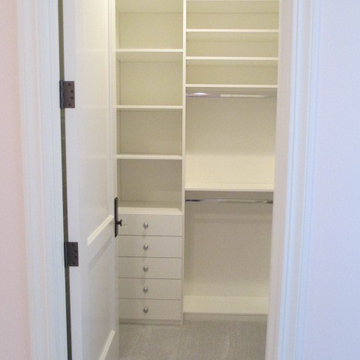
 Closet Solutions
Large walk-in Master Closet in West LA.
This closet in white has it all:
decorative drawers, glass doors, specialty glass knobs, crown molding, decorative base molding, 2 double tilt out hampers, 2 jewelry drawers with locks, belt/tie full extensions racks, full extension valet rod, shoe shelves, and a bench with a push latch front panel door.
 Kitchen Art Design
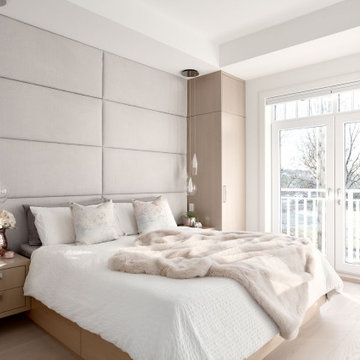
KAD designed and supplied all the cabinetry in the house, including in the master bedroom. In this space, Lui opted for a custom bed with closets on either side to integrate the nightstands, as well as push-to-open storage drawers underneath and a hotel-chic, floor-to-ceiling upholstered headboard. The wood finish is white oak to match the rest of the house and maintain that soft, airy feeling throughout. Delicate, ornate pendant lighting on either side of the bed eliminates the need for lamps and adds a beautiful decorative touch. One of the master bedroom’s most eye-catching features is the see-through fireplace that leads to the spa-like master bathroom—another custom feature.
 Craftsman Design and Renovation
Craftsman style house opens up for better connection and more contemporary living. Removing a wall between the kitchen and dinning room and reconfiguring the stair layout allowed for more usable space and better circulation through the home. The double dormer addition upstairs allowed for a true Master Suite, complete with steam shower!
Photo: Pete Eckert
 CustomBuilt-ins.com / CFM Design Inc.
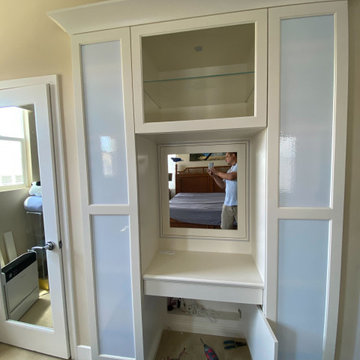
Aliso Viejo Vanity Purse Storage Closet and Vanity
White glass to hide the interiors with hidden magnetic lock, push to open doors and compartments - clean, no knobs, no handles, finishing up the cabinet lighting
 TaylorPro Design and Remodeling, Inc.

This Carlsbad couple yearned for a generous master bath that included a big soaking tub, double vanity, water closet, large walk-in shower, and walk in closet. Unfortunately, their current master bathroom was only 6'x12'.
Our design team went to work and came up with a solution to push the back wall into an unused 2nd floor vaulted space in the garage, and further expand the new master bath footprint into two existing closet areas. These inventive expansions made it possible for their luxurious master bath dreams to come true.
Just goes to show that, with TaylorPro Design & Remodeling, fitting a square peg in a round hole could be possible!
Photos by: Jon Upson
 C A Adams, LLC

Architect: Cheryl Hughes, Seattle | Location: Leschi neighborhood | 6400 SF | Steep terrain, landslide area Technical Features: Complex 60’ deep concrete pile foundation; Imported cement board siding installed on a rain screen system; Lindal windows executed at an unusually large scale, pushing the manufacturer’s abilities to new levels; Oil-finished end-grain fir floors. Simple and precise execution of the details create a warm nurturing environment.

Sponsored
Columbus, OH

Hope Restoration & General Contracting
Columbus Design-Build, Kitchen & Bath Remodeling, Historic Renovations
 Studio Wolf Designs Ltd
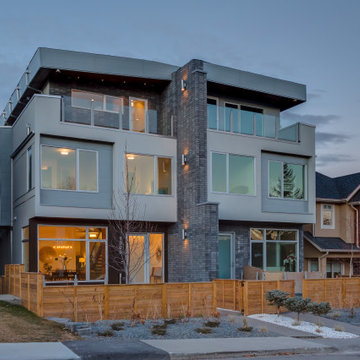
A modern exterior. The two units are divided by a brick wall that stretches up tot he third floor. To add some additional interest, the planes were pushed in or pulled out. The second floor received some additional articulation by having the window set in from the rest of the wall.
During the day, the house appears quiet and muted next to its neighbors.
 Scott Arthur Millwork & Cabinetry Ltd

White lacquered master ensuite featuring his & her vanity, with TipOn (push to open) medicine cabinets, TopKnobs gold brushed cabinetry hardware, custom built-in make-up desk, jewelry drawer storage, custom LED touch-controlled mirror and granite countertops.
 Kitchen & Bath Design + Construction
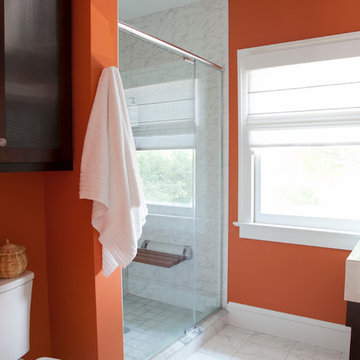
We took out the original tub and shower combo and pushed this bathroom into an adjoining room's closet space to create this beautiful walk-in shower. Photo by Chrissy Racho
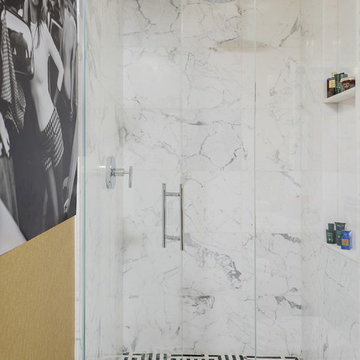
 Helios Design Group
The shower features a tiled-in linear drain, and the large niche adds height and drama,
Photo by Michael J Lee
Transitional gray tile and white tile alcove shower photo in Denver with white walls and a hinged shower door
Transitional gray tile and white tile alcove shower photo in Denver with white walls and a hinged shower door

Sponsored
Sunbury, OH

J.Holderby - Renovations
Franklin County's Leading General Contractors - 2X Best of Houzz!
 Closet Solutions
Large walk-in Master Closet in West LA.
This closet in white has it all:
decorative drawers, glass doors, specialty glass knobs, crown molding, decorative base molding, 2 double tilt out hampers, 2 jewelry drawers with locks, belt/tie full extensions racks, full extension valet rod, shoe shelves, and a bench with a push latch front panel door.
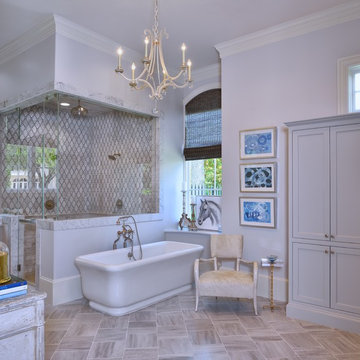
 Sims Luxury Builders
Tuscan master gray tile and marble tile gray floor freestanding bathtub photo in Houston with gray walls and a hinged shower door

 House of Refined Design
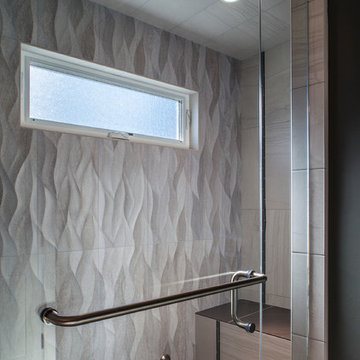
This 1980s bathroom was originally a closet and galley shaped master bath for two. It was cramped, dark and nonfunctional for 2 people to dress in the morning. We demolished walls and fixtures to replace with a focal wall of Porcelanosa tile, laid on the vertical to mimic waves of high and low undulations. The vanity cabinets were custom made to float without base supports. Self closing glides and push open mechanisms make the cabinets highly functional. Electrical outlets are hardwired behind the drawers to conceal clutter.
Undermount rectangular sinks from Kohler. Backlight mirrors and under cabinets have an LED dimmer switch to use as a dim nightlight. Recessed can lights add to the natural southern window exposure. Countertops from Holland Marble.
Glenn Johnson Photography
Kenny Waters Remodeling
Porcelanosa tile
43