
Search results for "Master queen" in Home Design Ideas

 Jackson Design Build
Master Suite with walk-in closet and master bath with zero threshold shower
Walk-in shower - mid-sized transitional master white tile and porcelain tile marble floor, white floor and double-sink walk-in shower idea in Seattle with shaker cabinets, medium tone wood cabinets, a two-piece toilet, blue walls, an undermount sink, marble countertops, a hinged shower door, multicolored countertops and a built-in vanity
Walk-in shower - mid-sized transitional master white tile and porcelain tile marble floor, white floor and double-sink walk-in shower idea in Seattle with shaker cabinets, medium tone wood cabinets, a two-piece toilet, blue walls, an undermount sink, marble countertops, a hinged shower door, multicolored countertops and a built-in vanity

 Cassie Daughtrey Realogics Sotheby's Realty
Cory Holland
Holland Photography
1950s carpeted bedroom photo in Seattle with beige walls
1950s carpeted bedroom photo in Seattle with beige walls

 Cummings Architecture + Interiors
Mathew and his team at Cummings Architects have a knack for being able to see the perfect vision for a property. They specialize in identifying a building’s missing elements and crafting designs that simultaneously encompass the large scale, master plan and the myriad details that make a home special. For this Winchester home, the vision included a variety of complementary projects that all came together into a single architectural composition.
Starting with the exterior, the single-lane driveway was extended and a new carriage garage that was designed to blend with the overall context of the existing home. In addition to covered parking, this building also provides valuable new storage areas accessible via large, double doors that lead into a connected work area.
For the interior of the house, new moldings on bay windows, window seats, and two paneled fireplaces with mantles dress up previously nondescript rooms. The family room was extended to the rear of the house and opened up with the addition of generously sized, wall-to-wall windows that served to brighten the space and blur the boundary between interior and exterior.
The family room, with its intimate sitting area, cozy fireplace, and charming breakfast table (the best spot to enjoy a sunlit start to the day) has become one of the family’s favorite rooms, offering comfort and light throughout the day. In the kitchen, the layout was simplified and changes were made to allow more light into the rear of the home via a connected deck with elongated steps that lead to the yard and a blue-stone patio that’s perfect for entertaining smaller, more intimate groups.
From driveway to family room and back out into the yard, each detail in this beautiful design complements all the other concepts and details so that the entire plan comes together into a unified vision for a spectacular home.
Photos By: Eric Roth
Find the right local pro for your project

 1625 DB
Wet room - contemporary gray tile mosaic tile floor and white floor wet room idea in New York with flat-panel cabinets, gray cabinets, a one-piece toilet and a vessel sink


 Lush Interiors Inc.
Bedroom - small modern master medium tone wood floor bedroom idea in Calgary with gray walls and no fireplace

Sponsored
Delaware, OH

Buckeye Basements, Inc.
Central Ohio's Basement Finishing ExpertsBest Of Houzz '13-'21


 Halo Development, Inc.
Bedroom - large traditional master carpeted and brown floor bedroom idea in Phoenix with gray walls and no fireplace

 Marilynn Taylor | Vacation Rental Expert
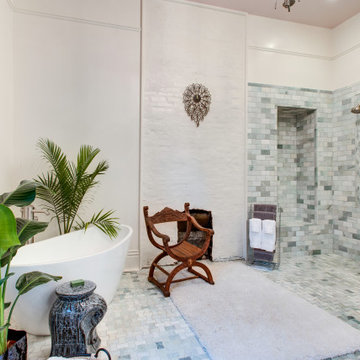
The walls where moved and space was redesigned to borrow space from an adjoining bedroom to create this white tiled oasis. It's turquoise ceiling, silver clawfoot tub, vintage style tile wrapping the whole room and glamorous accents make this a bathroom fit for a queen.
Photographed and designed by Marilynn Taylor The Taylored Home, general contractor Plumb Crazy Inc

 Queen Anne Design LLC
The master bathroom was one of the rooms beside the kitchen that saw the most work done: we removed all the old tile and flooring, old vanity and the tub and removed a closet separating the bathroom from the master bedroom in order to add some space. We installed custom tile (by Decker Design Inc), created space for a shower and a tub side by side which increased the functionality of this bathroom. The space was completed by extra long Kohler double vanity (96"), double mirrors and a modern dual flush Duravit toilet.

 Randal G. Winter Construction Inc.
Mel Carll
Drop-in bathtub - mid-sized shabby-chic style master gray tile and mosaic tile marble floor and black floor drop-in bathtub idea in Los Angeles with raised-panel cabinets, dark wood cabinets, quartz countertops, a hinged shower door and white countertops
Drop-in bathtub - mid-sized shabby-chic style master gray tile and mosaic tile marble floor and black floor drop-in bathtub idea in Los Angeles with raised-panel cabinets, dark wood cabinets, quartz countertops, a hinged shower door and white countertops
 Gill Design Co.
Example of a large ornate master green tile and ceramic tile marble floor, green floor and double-sink freestanding bathtub design in Nashville with furniture-like cabinets, dark wood cabinets, white walls, an undermount sink, quartz countertops, white countertops, a niche and a built-in vanity

Sponsored
Delaware, OH
Buckeye Basements, Inc.
Central Ohio's Basement Finishing ExpertsBest Of Houzz '13-'21

 Pierre Jean-Baptiste Interiors
This master bedroom was designed to encompass an owner’s suite with grey and white tones. The painted maple custom cabinetry flanks the bed to store away all of life’s essentials without seeing them. We used a faux alligator skinned fabric to wrap the custom headboard horizontal panels. LED lighting was used throughout the space to make for a cool energy efficient room. This space is a bright comfortable bedroom fit for the king and queen of this residence.

 BK Classic Collections Home Stagers
Example of a mid-sized beach style master medium tone wood floor and brown floor bedroom design in Boston with blue walls and no fireplace


 Inspire Q
Inspiration for a mid-sized eclectic master light wood floor and brown floor bedroom remodel in Portland with blue walls

Sponsored
Sunbury, OH

J.Holderby - Renovations
Franklin County's Leading General Contractors - 2X Best of Houzz!


 JD's All About Home
Bedroom - mid-sized cottage master light wood floor and brown floor bedroom idea in Nashville with gray walls and no fireplace

 Made in the Shade Blinds & More
Inspiration for a mid-sized modern guest light wood floor bedroom remodel in Vancouver with blue walls
111