
Search results for "Master queen" in Home Design Ideas

 Susan Jablon
Small minimalist 3/4 white tile and mosaic tile bathroom photo in New York with shaker cabinets, black cabinets and gray walls


 Seattle Staged to Sell and Design LLC
HD Estates
Example of a mid-sized arts and crafts master stone tile light wood floor corner shower design in Seattle with shaker cabinets, black cabinets, a two-piece toilet, yellow walls, a drop-in sink and quartz countertops
Example of a mid-sized arts and crafts master stone tile light wood floor corner shower design in Seattle with shaker cabinets, black cabinets, a two-piece toilet, yellow walls, a drop-in sink and quartz countertops
Find the right local pro for your project

 TOC design & construction inc.
Master Bedroom Wall Closet by: Tania Scardellato - TOC design
By taking over the so called walk in closet that led into the bathroom area, we opted to design the expansive master bedroom with 2 walls flanked with closed closet spaces , thus creating a much large master bathroom area. Now this master bedroom has more than enough storage, a large master bathroom, a sitting area, queen bed and TV viewing, you don't always need to go buy that 5 piece bedroom set.
 Level Custom Build
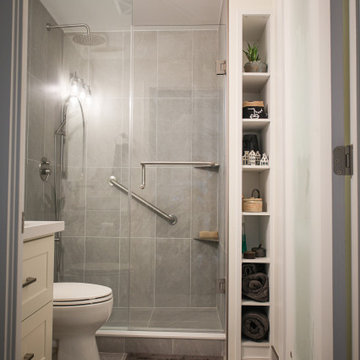
We completed this Toronto condo bathroom renovation early 2024. Our client was looking to remove the old bathtub and convert the space into a walk-in shower while also gaining a small bit of storage space. So we constructed a narrow wall and milled a few MDF shelves for her on one end of the newly built walk-in shower. The shower pan was envelope cut and laid with a porcelain tile along with a linear drain instead of a traditional drain round or square drain. The rain head shower trim kit was plumbed along with a hand-held shower and thermostatic valve. The floating MDF vanity shaker cabinet was custom designed/built and coated in OC-90 Vanilla Ice Cream paint color by Ben Moore. The countertop is a white quartz topped with the lovely vessel sink and simple lavatory faucet.

 Eurodale Developments Inc
Example of a mid-sized minimalist master white tile and ceramic tile concrete floor and gray floor alcove bathtub design in Toronto with flat-panel cabinets, medium tone wood cabinets, a one-piece toilet, white walls, an integrated sink, solid surface countertops and white countertops

 Zieba Builders, Inc.
Closeup of the walk-in shower. Special mosaic tile floor, and a bench to sit on while taking a shower.
Example of a mid-sized classic master beige tile and subway tile ceramic tile, multicolored floor, double-sink and vaulted ceiling freestanding bathtub design in Los Angeles with shaker cabinets, white cabinets, multicolored walls, an undermount sink, quartz countertops, a hinged shower door, gray countertops and a built-in vanity
Example of a mid-sized classic master beige tile and subway tile ceramic tile, multicolored floor, double-sink and vaulted ceiling freestanding bathtub design in Los Angeles with shaker cabinets, white cabinets, multicolored walls, an undermount sink, quartz countertops, a hinged shower door, gray countertops and a built-in vanity

Sponsored
Columbus, OH

Wannemacher Interiors
Customized Award-Winning Interior Design Solutions in Franklin Cnty OH
 Eurodale Developments Inc
Mid-sized minimalist master white tile and ceramic tile concrete floor and gray floor alcove bathtub photo in Toronto with flat-panel cabinets, medium tone wood cabinets, a one-piece toilet, white walls, an integrated sink, solid surface countertops and white countertops

 Cool Mountain Construction, Inc.
Wonderful modern farmhouse style home. All one level living with a bonus room above the garage. 10 ft ceilings throughout. Incredible open floor plan with fireplace. Spacious kitchen with large pantry. Laundry room fit for a queen with cabinets galore. Tray ceiling in the master suite with lighting and a custom barn door made with reclaimed Barnwood. A spa-like master bath with a free-standing tub and large tiled shower and a closet large enough for the entire family.
 Cool Mountain Construction, Inc.
Wonderful modern farmhouse style home. All one level living with a bonus room above the garage. 10 ft ceilings throughout. Incredible open floor plan with fireplace. Spacious kitchen with large pantry. Laundry room fit for a queen with cabinets galore. Tray ceiling in the master suite with lighting and a custom barn door made with reclaimed Barnwood. A spa-like master bath with a free-standing tub and large tiled shower and a closet large enough for the entire family.
 Eurodale Developments Inc
Mid-sized minimalist master white tile and ceramic tile concrete floor and gray floor alcove bathtub photo in Toronto with flat-panel cabinets, medium tone wood cabinets, a one-piece toilet, white walls, an integrated sink, solid surface countertops and white countertops
 Level Custom Build
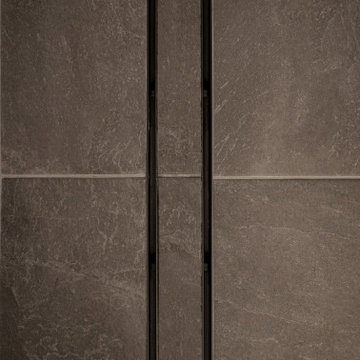
We completed this Toronto condo bathroom renovation early 2024. Our client was looking to remove the old bathtub and convert the space into a walk-in shower while also gaining a small bit of storage space. So we constructed a narrow wall and milled a few MDF shelves for her on one end of the newly built walk-in shower. The shower pan was envelope cut and laid with a porcelain tile along with a linear drain instead of a traditional drain round or square drain. The rain head shower trim kit was plumbed along with a hand-held shower and thermostatic valve. The floating MDF vanity shaker cabinet was custom designed/built and coated in OC-90 Vanilla Ice Cream paint color by Ben Moore. The countertop is a white quartz topped with the lovely vessel sink and simple lavatory faucet.

 Rove Concepts
Hunter's handsome frame and choice of dreamy American walnut veneer or ash veneer are reminiscent of a modern cabin. The wide and low profile adds casual comfort to a good night, with a generous headboard composed of three sections. The low part joins seamlessly at the base of the frame, while the top portion of the extended headboard leans slightly back to collect all angles of comfort towards the center. The extended panels of the headboard are designed specifically for fitting complimentary night stands under its wing, available in matching American walnut, ash veneer, or high gloss white lacquer for an unexpectedly cool contrast. Hunter is part of a four piece bedroom set and is available in King or Queen.

Sponsored
Sunbury, OH

J.Holderby - Renovations
Franklin County's Leading General Contractors - 2X Best of Houzz!
 Level Custom Build
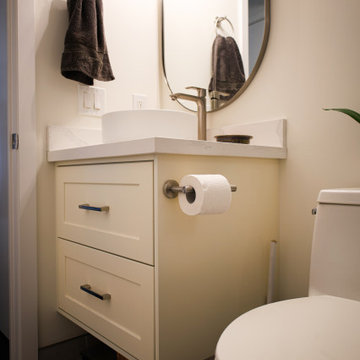
We completed this Toronto condo bathroom renovation early 2024. Our client was looking to remove the old bathtub and convert the space into a walk-in shower while also gaining a small bit of storage space. So we constructed a narrow wall and milled a few MDF shelves for her on one end of the newly built walk-in shower. The shower pan was envelope cut and laid with a porcelain tile along with a linear drain instead of a traditional drain round or square drain. The rain head shower trim kit was plumbed along with a hand-held shower and thermostatic valve. The floating MDF vanity shaker cabinet was custom designed/built and coated in OC-90 Vanilla Ice Cream paint color by Ben Moore. The countertop is a white quartz topped with the lovely vessel sink and simple lavatory faucet.

 The Guest House Studio, ASID
Photo by Margaret Wright
Beach style guest bedroom photo in Charleston with blue walls
Beach style guest bedroom photo in Charleston with blue walls

 Collins Builders
Drop-in bathtub - large transitional master porcelain tile porcelain tile and beige floor drop-in bathtub idea in Jacksonville with recessed-panel cabinets, dark wood cabinets, gray walls, an undermount sink, solid surface countertops, a hinged shower door and white countertops

 Randal G. Winter Construction Inc.
Mel Carll
Example of a mid-sized transitional master gray tile and marble tile ceramic tile and gray floor drop-in bathtub design in Los Angeles with shaker cabinets, white cabinets, gray walls, an undermount sink, quartz countertops, a hinged shower door and white countertops
Example of a mid-sized transitional master gray tile and marble tile ceramic tile and gray floor drop-in bathtub design in Los Angeles with shaker cabinets, white cabinets, gray walls, an undermount sink, quartz countertops, a hinged shower door and white countertops



 KHB Interiors
French Country with a Touch of Ms. Shabby Chic -
This antique headboard sits as the crown jewel and focal point of this master bedroom retreat. Upon entering the space your eye is immediately drawn to the beauty of this piece.
The soothing color palette of white, cream, pink and metallics make you feel at home, warm and very relaxed.
These beautiful windows overlooking the oak trees adorned with custom silk drapery panels in off-white accented with a light gray trimming.
Beauty and comfort await the "queen" and " king" of this luxurious master bedroom retreat.
KHB Interiors New Orleans
Award Winning Luxury New Orleans Interior Design Creating Statement Spaces for My Clients in Old Metairie, Uptown, Lakeview, Lake Vista and Lake Terrace.
Our focus is on marrying antiques with current furnishings and finishes. Each home is a one-of-a-kind statement design.
 Randal G. Winter Construction Inc.
Mel Carll
Drop-in bathtub - large traditional master multicolored tile and mosaic tile marble floor and black floor drop-in bathtub idea in Los Angeles with raised-panel cabinets, dark wood cabinets, quartz countertops, a hinged shower door and gray countertops
Drop-in bathtub - large traditional master multicolored tile and mosaic tile marble floor and black floor drop-in bathtub idea in Los Angeles with raised-panel cabinets, dark wood cabinets, quartz countertops, a hinged shower door and gray countertops

 Techline Furniture, Cabinetry & Closets
This queen size wall bed is on display in our Fort Worth showroom. It represents everything we love about wall beds. This is one of the most functional pieces of furniture you can buy. Turn any space into a very comfortable bedroom while taking up less than 9 square feet of floor space while the bed is upright. This melamine unit in Arctic White uses bead board fronts and heavy 2" thick tops in a textured wood grain to balance out the white. This display uses 3/4", 1 1/8" and 2" thick materials, shows 2 different edge band options as well as open and solid back panels. The slide out tables on either side give guests even more usable space during their visit. Storage can also be designed to hold your guests clothing while they stay so that you can keep your closets separate.
119