
Search results for "Master queen" in Home Design Ideas

 Chelsea Design Company
Master Bathroom Vanity
Claw-foot bathtub - large victorian master white tile and porcelain tile porcelain tile claw-foot bathtub idea in St Louis with flat-panel cabinets, gray cabinets, white walls, marble countertops and white countertops
Claw-foot bathtub - large victorian master white tile and porcelain tile porcelain tile claw-foot bathtub idea in St Louis with flat-panel cabinets, gray cabinets, white walls, marble countertops and white countertops
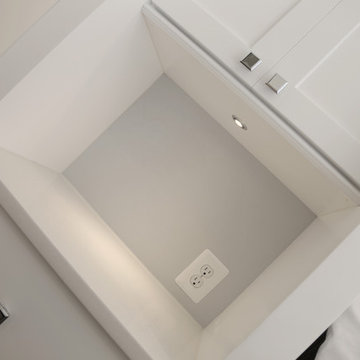
 Pierre Jean-Baptiste Interiors
This master bedroom was designed to encompass an owner’s suite with grey and white tones. The painted maple custom cabinetry flanks the bed to store away all of life’s essentials without seeing them. We used a faux alligator skinned fabric to wrap the custom headboard horizontal panels. LED lighting was used throughout the space to make for a cool energy efficient room. This space is a bright comfortable bedroom fit for the king and queen of this residence.
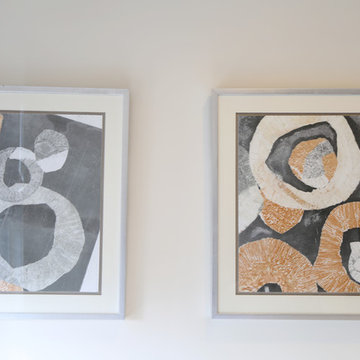 Pierre Jean-Baptiste Interiors
This master bedroom was designed to encompass an owner’s suite with grey and white tones. The painted maple custom cabinetry flanks the bed to store away all of life’s essentials without seeing them. We used a faux alligator skinned fabric to wrap the custom headboard horizontal panels. LED lighting was used throughout the space to make for a cool energy efficient room. This space is a bright comfortable bedroom fit for the king and queen of this residence.
Find the right local pro for your project
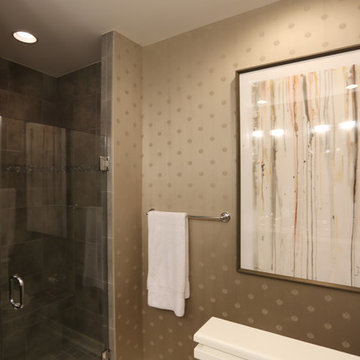 Pierre Jean-Baptiste Interiors
This master bedroom was designed to encompass an owner’s suite with grey and white tones. The painted maple custom cabinetry flanks the bed to store away all of life’s essentials without seeing them. We used a faux alligator skinned fabric to wrap the custom headboard horizontal panels. LED lighting was used throughout the space to make for a cool energy efficient room. This space is a bright comfortable bedroom fit for the king and queen of this residence.

 Menter Byrne Architects
A bright, and open whole house remodel of a Classic 1910 Craftsman home to meet the needs of a creative young family.
Example of an arts and crafts blue two-story wood house exterior design in Seattle with a clipped gable roof and a shingle roof
Example of an arts and crafts blue two-story wood house exterior design in Seattle with a clipped gable roof and a shingle roof

 Jagoe Homes Inc.
Jagoe Homes, Inc. Project: Springhill at Lake Forest, Saffron Model Home. Location: Owensboro, Kentucky. Elevation: C, Site Number: SPH@LF 33.
Example of a mid-sized transitional master carpeted bedroom design with blue walls
Example of a mid-sized transitional master carpeted bedroom design with blue walls

 McGuire Furniture Company
The Branche Bed honors McGuire's tradition of natural materials and expert craftsmanship coupled with timeless design. Bill Sofield enhances these traditions through the use of new materials and modernist design: a solid walnut base is highlighted with intricate fretwork details connecting each foot to frame. The walnut headboard gracefully frames a choice of hand woven, patterned Danish cord or upholstered insert with master stitching detail. Available in Queen and Eastern King.

Sponsored
Columbus, OH

Wannemacher Interiors
Customized Award-Winning Interior Design Solutions in Franklin Cnty OH

 R+R Design
Master Suite.
A vaulted ceiling centered on the bay window gives a sense of grandeur on this modest sized bedroom.
Bedroom - mid-sized coastal master medium tone wood floor bedroom idea in Charlotte with blue walls
Bedroom - mid-sized coastal master medium tone wood floor bedroom idea in Charlotte with blue walls
 Pierre Jean-Baptiste Interiors
This master bedroom was designed to encompass an owner’s suite with grey and white tones. The painted maple custom cabinetry flanks the bed to store away all of life’s essentials without seeing them. We used a faux alligator skinned fabric to wrap the custom headboard horizontal panels. LED lighting was used throughout the space to make for a cool energy efficient room. This space is a bright comfortable bedroom fit for the king and queen of this residence.
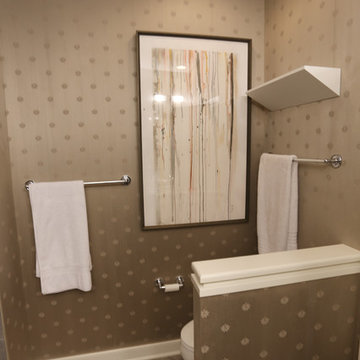 Pierre Jean-Baptiste Interiors
This master bedroom was designed to encompass an owner’s suite with grey and white tones. The painted maple custom cabinetry flanks the bed to store away all of life’s essentials without seeing them. We used a faux alligator skinned fabric to wrap the custom headboard horizontal panels. LED lighting was used throughout the space to make for a cool energy efficient room. This space is a bright comfortable bedroom fit for the king and queen of this residence.
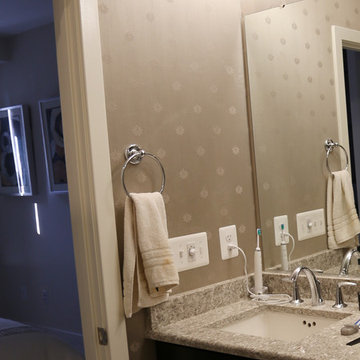 Pierre Jean-Baptiste Interiors
This master bedroom was designed to encompass an owner’s suite with grey and white tones. The painted maple custom cabinetry flanks the bed to store away all of life’s essentials without seeing them. We used a faux alligator skinned fabric to wrap the custom headboard horizontal panels. LED lighting was used throughout the space to make for a cool energy efficient room. This space is a bright comfortable bedroom fit for the king and queen of this residence.

 Purewal Contractors, Inc
This apartment was purchased in a quiet queens village area, when they closed the place needed a desire need of updates one of the sought after item was a highly functional kitchen was very important. They really utilized the full breadth of the space and intended this coop to be their forever home. For this full renovation, we installed a new kitchen, new bathrooms, new hardwood flooring throughout, and lighting
 R+R Design
Shower in Master Bath.
Two windows allow light in. Many Master Baths no longer have a tub, just an expansive shower with a flush floor.
Mid-sized beach style master beige tile and ceramic tile pebble tile floor alcove shower photo in Charlotte with raised-panel cabinets, dark wood cabinets, a one-piece toilet, blue walls, an undermount sink, marble countertops and a hinged shower door
Mid-sized beach style master beige tile and ceramic tile pebble tile floor alcove shower photo in Charlotte with raised-panel cabinets, dark wood cabinets, a one-piece toilet, blue walls, an undermount sink, marble countertops and a hinged shower door

Sponsored
Delaware, OH

Buckeye Basements, Inc.
Central Ohio's Basement Finishing ExpertsBest Of Houzz '13-'21

 Designer Group USA Inc
Eddy collection introduces contemporary design highlighted with high gloss white finish, ring accents on drawer fronts, and stainless steel feet. Includes bed, 2 large nightstands, double dresser and mirror.
From www.thefurnituretoday.com
Queen: W"60 x D"80 x H"34
King: W"76 x D"80 x H"344
Large Nightstand: W30" x D18" x H20"
Double Dresser: L63" x D20" x H30"
Mirror: W30" x D1" x H48"

 Christopher Wallace Architect
To accommodate a growing family, we raised the roof of this home and re-built it with enough volume to accommodate two additional kids’ bedrooms and bath. We also created a rear addition to provide an enlarged family room at the main floor and an extensive master en-suite plus roof deck above. The entire exterior was refinished with traditional wood siding, porch and widow surround detailing.
Photo: Michael Andrews

 Jerome's Furniture
The Metro has a contemporary design style that emphasizes its bold square linear character with a rich dark merlot finish. Both queen and king size beds feature a headboard and a footboard with a clean square frame, uncluttered flat panel field and functional drawers that open from the foot offering extra storage space. Accenting hardware consists of slender bar pulls in a brushed nickel color. Photo: Jerome's Furniture
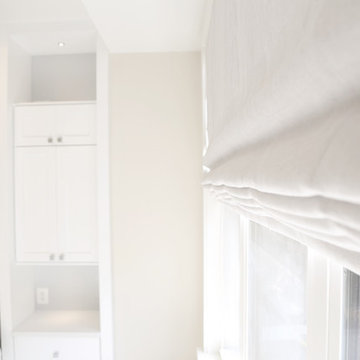 Pierre Jean-Baptiste Interiors
This master bedroom was designed to encompass an owner’s suite with grey and white tones. The painted maple custom cabinetry flanks the bed to store away all of life’s essentials without seeing them. We used a faux alligator skinned fabric to wrap the custom headboard horizontal panels. LED lighting was used throughout the space to make for a cool energy efficient room. This space is a bright comfortable bedroom fit for the king and queen of this residence.



 Halo Development, Inc.
Inspiration for a mid-sized transitional master carpeted and beige floor bedroom remodel in Phoenix with gray walls, a standard fireplace and a tile fireplace
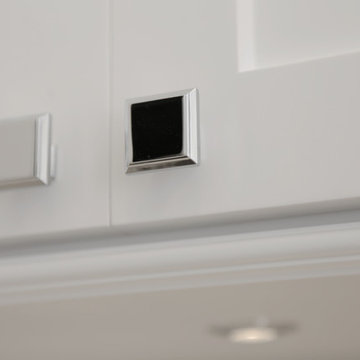 Pierre Jean-Baptiste Interiors
This master bedroom was designed to encompass an owner’s suite with grey and white tones. The painted maple custom cabinetry flanks the bed to store away all of life’s essentials without seeing them. We used a faux alligator skinned fabric to wrap the custom headboard horizontal panels. LED lighting was used throughout the space to make for a cool energy efficient room. This space is a bright comfortable bedroom fit for the king and queen of this residence.
 User
Bathroom - rustic master bathroom idea with medium tone wood cabinets, an undermount tub, an undermount sink and raised-panel cabinets
123