
Search results for "Master queen" in Home Design Ideas

 Greening Homes Ltd.
Mid-sized urban master mosaic tile floor and black floor claw-foot bathtub photo in Toronto with a two-piece toilet, white walls and a wall-mount sink

 Garrison Collection
Inspiration for a large contemporary master dark wood floor bedroom remodel in Los Angeles with beige walls
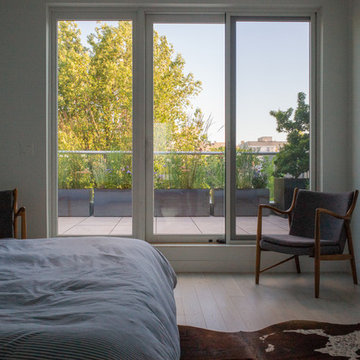
 Alicia Roche Interiors
Master Bedroom Outdoor Terrace (balcony) Design by Brooklinteriors & Dirt Queen NYC. Corten Steel Planters by DWR will gain their patina over time, giving this space a pop of copper color! Round black planters filled with a variety of shrubs and grasses make this space airy and colorful.
Find the right local pro for your project

 J Hill Interiors
These particular clients are from San Francisco and hired us to decorate their second home in Mission Beach. The goal of this project was to decorate in such a way that accommodated the family for their uses, and also renters while they are away. Window treatments, decor, bedding and furniture were strategically procured with both users in mind. Enjoy the pictures!

 Dana Thompson Photography
Interior Design by Eric Lehwald of DTLA Design
Wallpaper by Phillip Jeffries
Dana Thompson Photography
danatphotography.com
Large transitional master bedroom photo in Los Angeles with brown walls and no fireplace
Large transitional master bedroom photo in Los Angeles with brown walls and no fireplace

 CLASS DESIGN HOME
Headboard S.44 for Queen size.
Also available for King size.
This product is available as special order: Lead time: 10-12 weeks.
Free shipping within USA Continental territory.
Designed and manufactured in Spain.
White high gloss. Cream upholstered panel with Swarovski crystals buttons.
Width: 10.5 feet, Height: 55" Thickness: 4".
Prices:
Headboard: $2,916.00
Sidetables: $ 792.00
Bed Platform for Queen: $1,768.00
Total Bed: $5,476.00
Wall mirror (28"x67"x2"): $756.00
Chest 6 drawers: $2,488.50
For further information please contact us by email: contact@macraldesign.com or by phone: 1 305 471 9041

 Jones & Boer Architects, Inc.
Anice Hoachlander photographer
Example of a classic three-story wood exterior home design in DC Metro
Example of a classic three-story wood exterior home design in DC Metro



 Middlefork Luxury Home Builders
This six-bedroom home — all with en-suite bathrooms — is a brand new home on one of Lincoln Park's most desirable streets. The neo-Georgian, brick and limestone façade features well-crafted detailing both inside and out. The lower recreation level is expansive, with 9-foot ceilings throughout. The first floor houses elegant living and dining areas, as well as a large kitchen with attached great room, and the second floor holds an expansive master suite with a spa bath and vast walk-in closets. A grand, elliptical staircase ascends throughout the home, concluding in a sunlit penthouse providing access to an expansive roof deck and sweeping views of the city..

 IAm-Ness
Artisan-crafted Marmorino Palladino Venetian plaster in earthy tones, perfect for adding depth and natural elegance to luxury spaces in New York.
•Upscale residential homes, particularly in dining areas or master suites for a warm, inviting feel.
•Executive office spaces or corporate lobbies where natural elegance is desired.
•Boutique hotel interiors that require a touch of artisan craftsmanship.
•Spa and wellness centers aiming for a serene, earthy ambiance.
•Fine dining establishments seeking a sophisticated backdrop with natural tones.

 Claire Jefford, Inc.
Stephani Buchman
Inspiration for a mid-sized transitional master carpeted and beige floor bedroom remodel in Toronto with gray walls and no fireplace
Inspiration for a mid-sized transitional master carpeted and beige floor bedroom remodel in Toronto with gray walls and no fireplace

 Christopher's Kitchen & Bath
The white marble and rich cherry cabinetry makes this bathroom fit for a queen!
Inspiration for a huge timeless master white tile and stone tile marble floor freestanding bathtub remodel in Denver with an undermount sink, raised-panel cabinets, medium tone wood cabinets, marble countertops, a two-piece toilet and blue walls
Inspiration for a huge timeless master white tile and stone tile marble floor freestanding bathtub remodel in Denver with an undermount sink, raised-panel cabinets, medium tone wood cabinets, marble countertops, a two-piece toilet and blue walls

 JRP Design & Remodel
Our client had been living in her beautiful lakeside retreat for about 3 years. All around were stunning views of the lake and mountains, but the view from inside was minimal. It felt dark and closed off from the gorgeous waterfront mere feet away. She desired a bigger kitchen, natural light, and a contemporary look. Referred to JRP by a subcontractor our client walked into the showroom one day, took one look at the modern kitchen in our design center, and was inspired!
After talking about the frustrations of dark spaces and limitations when entertaining groups of friends, the homeowner and the JRP design team emerged with a new vision. Two walls between the living room and kitchen would be eliminated and structural revisions were needed for a common wall shared a wall with a neighbor. With the wall removals and the addition of multiple slider doors, the main level now has an open layout.
Everything in the home went from dark to luminous as sunlight could now bounce off white walls to illuminate both spaces. Our aim was to create a beautiful modern kitchen which fused the necessities of a functional space with the elegant form of the contemporary aesthetic. The kitchen playfully mixes frameless white upper with horizontal grain oak lower cabinets and a fun diagonal white tile backsplash. Gorgeous grey Cambria quartz with white veining meets them both in the middle. The large island with integrated barstool area makes it functional and a great entertaining space.
The master bedroom received a mini facelift as well. White never fails to give your bedroom a timeless look. The beautiful, bright marble shower shows what's possible when mixing tile shape, size, and color. The marble mosaic tiles in the shower pan are especially bold paired with black matte plumbing fixtures and gives the shower a striking visual.
Layers, light, consistent intention, and fun! - paired with beautiful, unique designs and a personal touch created this beautiful home that does not go unnoticed.
PROJECT DETAILS:
• Style: Contemporary
• Colors: Neutrals
• Countertops: Cambria Quartz, Luxury Series, Queen Anne
• Kitchen Cabinets: Slab, Overlay Frameless
Uppers: Blanco
Base: Horizontal Grain Oak
• Hardware/Plumbing Fixture Finish: Kitchen – Stainless Steel
• Lighting Fixtures:
• Flooring:
Hardwood: Siberian Oak with Fossil Stone finish
• Tile/Backsplash:
Kitchen Backsplash: White/Clear Glass
Master Bath Floor: Ann Sacks Benton Mosaics Marble
Master Bath Surround: Ann Sacks White Thassos Marble
Photographer: Andrew – Open House VC

 Atelier 616 Interiors, LLC
Photo: Cynthia Chung
Home office - contemporary home office idea in New York
Home office - contemporary home office idea in New York

Sponsored
Columbus, OH

Hope Restoration & General Contracting
Columbus Design-Build, Kitchen & Bath Remodeling, Historic Renovations

 Distinctive Home Furnishings
http://distinctivehomefurniture.com/
Example of a large classic master dark wood floor and brown floor bedroom design in Indianapolis with blue walls and no fireplace
Example of a large classic master dark wood floor and brown floor bedroom design in Indianapolis with blue walls and no fireplace

 The Rinfret Group
Example of a mid-sized transitional freestanding desk dark wood floor and brown floor study room design in New York with beige walls and no fireplace

 Nelson Development
The master bath area includes custom built cabinets, granite vanity tops and Kohler fixtures. Opposite of the vanity is an oval jacuzzi tub, separate toilet room, grand walk-in shower with dual rain and shower heads, and a large 12' x 12' deluxe closet area.

 Cool Mountain Construction, Inc.
Wonderful modern farmhouse style home. All one level living with a bonus room above the garage. 10 ft ceilings throughout. Incredible open floor plan with fireplace. Spacious kitchen with large pantry. Laundry room fit for a queen with cabinets galore. Tray ceiling in the master suite with lighting and a custom barn door made with reclaimed Barnwood. A spa-like master bath with a free-standing tub and large tiled shower and a closet large enough for the entire family.

Sponsored
Sunbury, OH

J.Holderby - Renovations
Franklin County's Leading General Contractors - 2X Best of Houzz!

 Trust the Vision Decor
Virtual Vista Photography
Inspiration for a mid-sized transitional master carpeted bedroom remodel in Philadelphia with gray walls and no fireplace
Inspiration for a mid-sized transitional master carpeted bedroom remodel in Philadelphia with gray walls and no fireplace

 ALCOVA architecture
Pietro Potesta
Mid-sized trendy master white tile and marble tile slate floor and gray floor drop-in bathtub photo in Seattle with flat-panel cabinets, black cabinets, white walls, a drop-in sink, solid surface countertops and a hinged shower door
Mid-sized trendy master white tile and marble tile slate floor and gray floor drop-in bathtub photo in Seattle with flat-panel cabinets, black cabinets, white walls, a drop-in sink, solid surface countertops and a hinged shower door

 Hallie Bibeau for Ethan Allen of Portsmouth
Master bedroom fit for a king and queen complete with his and hers pillows and charming accessories to pull the whole theme together. Room outfitted with upholstered furniture from Ethan Allen; Alison tufted king bed in Sunbrella fabric with nailhead trim. Rand wing chair is also a statement piece done up in a dual fabric with teal zebra print on back. Paired with the Tracery accent table.
124