
Search results for "Master queen" in Home Design Ideas

 Metzler Home Builders
Photo Credits: Vivid Home Photography
Elegant master gray tile gray floor freestanding bathtub photo with a two-piece toilet and gray walls
Elegant master gray tile gray floor freestanding bathtub photo with a two-piece toilet and gray walls

 Seattle Staged to Sell and Design LLC
HD Estates
Example of a mid-sized transitional master white tile and porcelain tile bathroom design in Seattle
Example of a mid-sized transitional master white tile and porcelain tile bathroom design in Seattle


Find the right local pro for your project


 Susan Jay Design
Any girl would love this perfectly appointed master closet. The custom tufted bench and chandelier make it truly one of a kind.
Example of a mid-sized transitional women's medium tone wood floor dressing room design in Los Angeles with recessed-panel cabinets and gray cabinets
Example of a mid-sized transitional women's medium tone wood floor dressing room design in Los Angeles with recessed-panel cabinets and gray cabinets

 Cool Mountain Construction, Inc.
Wonderful modern farmhouse style home. All one level living with a bonus room above the garage. 10 ft ceilings throughout. Incredible open floor plan with fireplace. Spacious kitchen with large pantry. Laundry room fit for a queen with cabinets galore. Tray ceiling in the master suite with lighting and a custom barn door made with reclaimed Barnwood. A spa-like master bath with a free-standing tub and large tiled shower and a closet large enough for the entire family.

 MC Design LLC
Often times mixing metals creates a more approachable environment. Don't be afraid to combine bronze, brass, gold, rose gold, and silver, as we did in this guest room. It helps bring needed warmth to most bedrooms.

Sponsored
Columbus, OH
Free consultation for landscape design!

Peabody Landscape Group
Franklin County's Reliable Landscape Design & Contracting
 CVM Construction Corp.
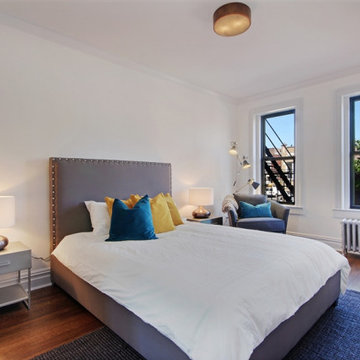
Inspiration for a mid-sized contemporary master medium tone wood floor, brown floor and vaulted ceiling bedroom remodel in New York with white walls and no fireplace

 stanleymartinrenovations
One of my favorite clients wanted three bedroom wall applications done. Two where to be headboard accent walls and the other a full wood wainscot. The first room is 1x6 ship lap, second is a custom lattice wall with new crown and third a "true wainscot". She could not be happier with the outcome, staged pictures to follow.

 Lush Interiors Inc.
Bedroom - small modern master medium tone wood floor bedroom idea in Calgary with gray walls and no fireplace
 Cool Mountain Construction, Inc.
Wonderful modern farmhouse style home. All one level living with a bonus room above the garage. 10 ft ceilings throughout. Incredible open floor plan with fireplace. Spacious kitchen with large pantry. Laundry room fit for a queen with cabinets galore. Tray ceiling in the master suite with lighting and a custom barn door made with reclaimed Barnwood. A spa-like master bath with a free-standing tub and large tiled shower and a closet large enough for the entire family.

 Andersen Windows + Doors
Rows of windows can make a room feel bigger than it is.
Andersen 100 Series Windows

 OSMOND DESIGNS
Bedroom with blue wall and chandelier by Osmond Designs.
Mid-sized transitional guest carpeted bedroom photo in Salt Lake City with beige walls and no fireplace
Mid-sized transitional guest carpeted bedroom photo in Salt Lake City with beige walls and no fireplace



 Strom Construction Inc
Large transitional master dark wood floor and brown floor bedroom photo in Charlotte with gray walls and no fireplace
 Lush Interiors Inc.
Example of a small minimalist master medium tone wood floor bedroom design in Calgary with gray walls and no fireplace
 Cool Mountain Construction, Inc.
Wonderful modern farmhouse style home. All one level living with a bonus room above the garage. 10 ft ceilings throughout. Incredible open floor plan with fireplace. Spacious kitchen with large pantry. Laundry room fit for a queen with cabinets galore. Tray ceiling in the master suite with lighting and a custom barn door made with reclaimed Barnwood. A spa-like master bath with a free-standing tub and large tiled shower and a closet large enough for the entire family.

 JMDG Architecture | Planning + Interiors
Photos by Giovanni Photography
Bedroom - large traditional master light wood floor bedroom idea in Tampa with no fireplace
Bedroom - large traditional master light wood floor bedroom idea in Tampa with no fireplace


 Cambria
This high-contrast home features Cambria in the kitchen and bath. Rose Bay countertops give depth and intriguing design to this transitional kitchen featuring shiplap wood backsplash, black cabinets, and brass hardware. A double sink vanity in luxurious, gray-marbled Queen Anne create an inspiring oasis in the master bath.

 Claire Jefford, Inc.
Stephani Buchman
Inspiration for a mid-sized transitional master carpeted and beige floor bedroom remodel in Toronto with gray walls and no fireplace
Inspiration for a mid-sized transitional master carpeted and beige floor bedroom remodel in Toronto with gray walls and no fireplace
 Cambria
This high-contrast home features Cambria in the kitchen and bath. Rose Bay countertops give depth and intriguing design to this transitional kitchen featuring shiplap wood backsplash, black cabinets, and brass hardware. A double sink vanity in luxurious, gray-marbled Queen Anne create an inspiring oasis in the master bath.
126